Trust the #1 Realtor in the US to Find Your Dream Home

Find Your Home
Save
Ask
Tour
Hide
Share
$495,000
174 Days On Site

5709 Fairwood Drive NW
Acworth, GA 30101

For Sale|Single Family Residence|Active
5
Beds
3
Total Baths
2
Full Baths
1
Partial Bath
2,562
SqFt
$193
/SqFt
1989
Built
Subdivision:
Brookstone
County:
Cobb
Listing Courtesy Of: MARK SPAIN of Mark Spain Real Estate Broker: 770-886-9000 Prefer Ph#:homes@markspain.com
5709 Fairwood Drive NW5709 Fairwood Drive NW5709 Fairwood Drive NW5709 Fairwood Drive NW
Save
Ask
Tour
Hide
Share

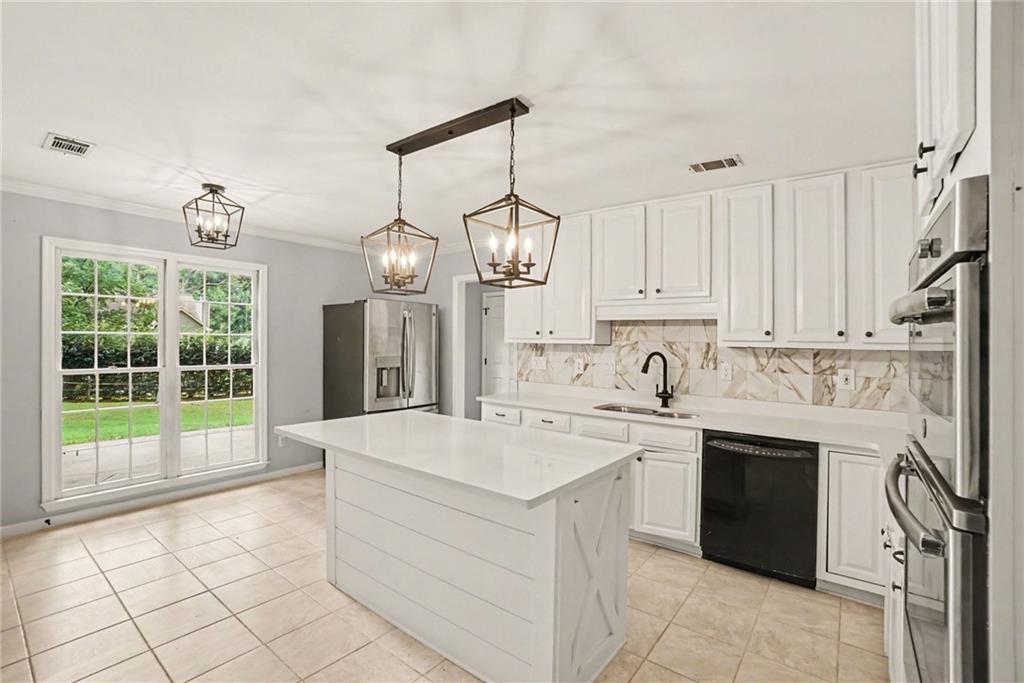
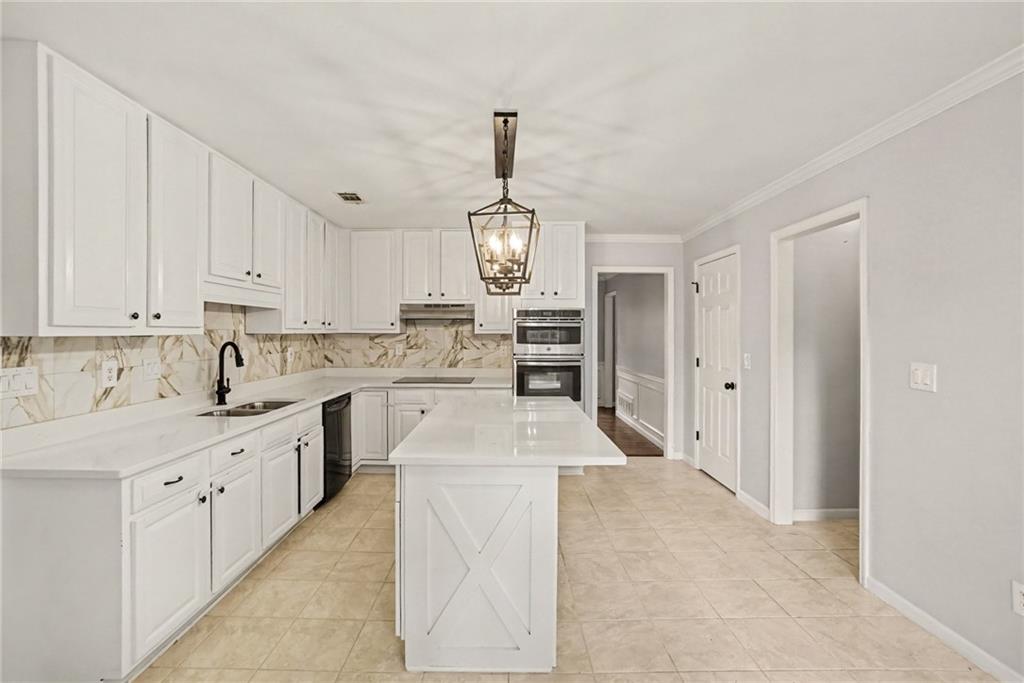
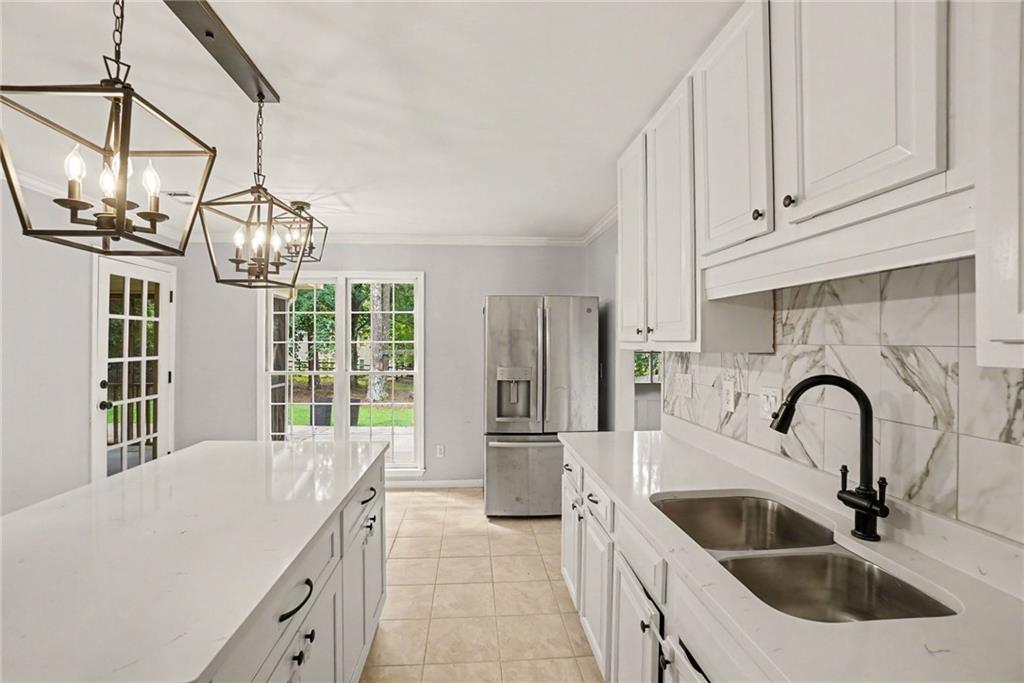
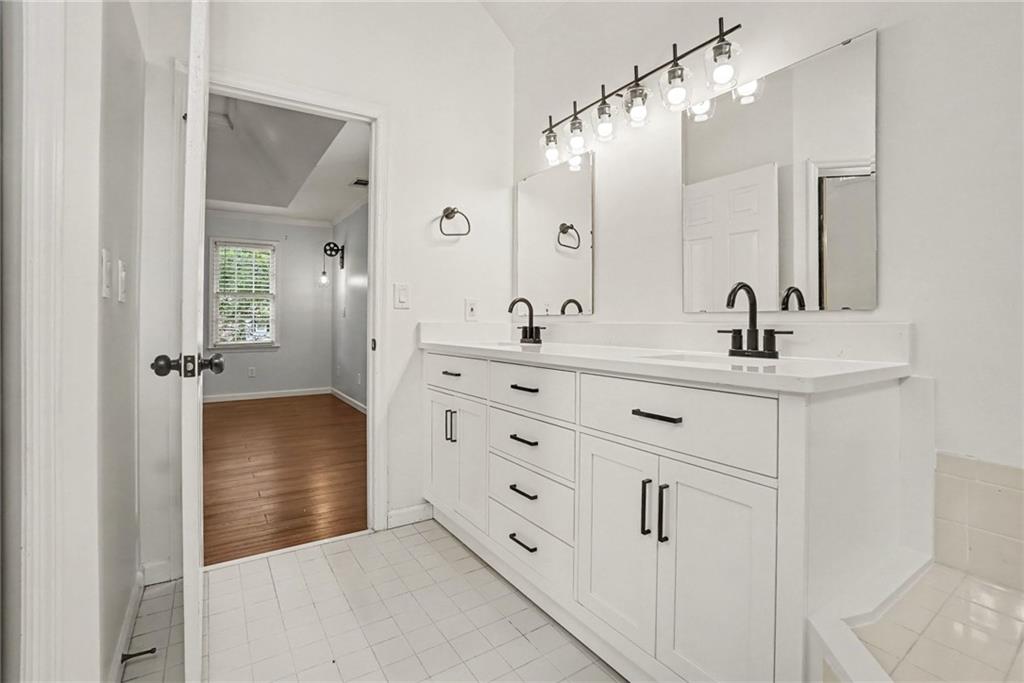
PRICE IMPROVEMENT | 5 BEDROOMS | TOP-RATED SCHOOL DISTRICT | WALK TO POOL, TENNIS & PICKLEBALL | UPDATED KITCHEN & PRIMARY BATH PRICE IMPROVEMENT! Welcome to this beautifully maintained 5-bedroom home in a highly sought-after, active community where lifestyle and convenience come together. Located in a top-rated school district and within walking distance to the community pool, tennis courts, and pickleball courts, this is the kind of neighborhood where you can truly enjoy being home. Fresh updates as of August 28 include new quartz countertops in the kitchen and island, an updated backsplash, and an updated primary bathroom cabinet with matching quartz countertops and new lighting. These thoughtful improvements add a fresh, modern touch to an already well-maintained home. Inside, the spacious layout offers plenty of room for everyday living and entertaining. The welcoming foyer opens to beautiful hardwood flooring and a versatile flex room that can serve as a home office, playroom, or sitting room. The formal dining room provides plenty of space for gatherings, while the kitchen flows seamlessly into the living room, where built-in bookshelves frame the fireplace and create a warm focal point. The primary suite features a tray ceiling and a private retreat-like feel, while four additional bedrooms provide flexibility for family, guests, or work-from-home needs. The fifth bedroom/bonus room is especially versatile and features its own private staircase, making it ideal as a guest space, teen retreat, office, or additional living area. Outside, enjoy the extended back patio and screened-in porch, giving you multiple spaces to relax, grill, and entertain. Located just off Hwy 92 with easy access to Hwy 120, you’re approximately 15 minutes to Lake Allatoona, 20 minutes to downtown Acworth, and 30 minutes to Marietta Square.

Save
Ask
Tour
Hide
Share
Listing Snapshot
Price 
$495,000
Days On Site 
174 Days
Bedrooms 
5
Inside Area (SqFt) 
2,562 sqft
Total Baths 
3
Full Baths 
2
Partial Baths 
1
Lot Size 
0.3025 Acres
Year Built 
1989
MLS® Number 
7757449
Status 
Active
Property Tax 
$5,561
HOA/Condo/Coop Fees 
$58.33 monthly
Sq Ft Source 
Public Records
Friends & Family
Recent Activity
a week agoPrice changed to $495,000
a week agoListing updated with changes from the MLS®
a month agoStatus changed to Active
6 months agoListing first seen on site
General Features
Acres 
0.3025
Foundation 
Slab
Garage 
Yes
Garage Spaces 
2
Home Warranty 
Yes
Land Lease 
No
Levels 
Two
Parking 
GarageGarage Faces Front
Property Sub Type 
Single Family Residence
Security 
Smoke Detector(s)
Sewer 
Public Sewer
SqFt Above 
2562
SqFt Total 
2562
Style 
Traditional
Utilities 
Cable AvailableElectricity AvailableNatural Gas AvailablePhone AvailableSewer AvailableUnderground UtilitiesWater Available
Water Source 
Public
Interior Features
Appliances 
DishwasherElectric CooktopElectric OvenMicrowave
Basement 
None
Cooling 
Central Air
Fireplace 
Yes
Fireplace Features 
Gas StarterLiving Room
Fireplaces 
1
Flooring 
CarpetHardwoodTile
Heating 
CentralNatural Gas
Interior 
PantryTrack Lighting
Laundry Features 
Upper Level
Save
Ask
Tour
Hide
Share
Exterior Features
Construction Details 
HardiPlank Type
Exterior 
None
Fencing 
Back Yard
Lot Features 
Back YardLevelPrivate
Other Structures 
None
Patio And Porch 
EnclosedPatioScreened
Pool Features 
None
Road Frontage 
County Road
Roof 
Shingle
Spa Features 
None
View 
Trees/Woods
Waterfront Features 
None
Waterview 
Trees/Woods
Community Features
Association Fee 
$700.0
Association Fee Frequency 
Annually
Community Features 
PoolTennis Court(s)
Horse Property 
None
Financing Terms Available 
1031 ExchangeCashConventionalFHAUSDA Loan
Roads 
Concrete
Schools
School District
Unknown
Elementary School
Ford
Middle School
Durham
High School
Cobb - Other
Listing Courtesy Of: MARK SPAIN of Mark Spain Real Estate Broker: 770-886-9000 Prefer Ph#:homes@markspain.com

Listings identified with the FMLS IDX logo come from FMLS and are held by brokerage firms other than the owner of this website and the listing brokerage is identified in any listing details. Information is deemed reliable but is not guaranteed. If you believe any FMLS listing contains material that infringes your copyrighted work, please click here to review our DMCA policy and learn how to submit a takedown request.



© 2017-2026 First Multiple Listing Service, Inc.

Neighborhood & Commute
Source: Walkscore
Disclosure: Community information and market data powered by Constellation Data Labs. Information is deemed reliable but not guaranteed.
Save
Ask
Tour
Hide
Share
855-299-SOLD
855-299-7653