
 855-299-SOLD
 Save
Ask
Tour
Hide
$849,000
50 Days On Site
3685 Peachtree Road Northeast 16Atlanta, GA 30319
For Sale|Townhouse|Active
3
Beds
4
Total Baths
3
Full Baths
1
Partial Bath
3,125
SqFt
$272
/SqFt
1984
Built
Subdivision:
Gables on Peachtree
County:
Fulton
Listing Courtesy Of: MARK SPAIN of Mark Spain Real Estate
Broker: 770-886-9000
Prefer Ph#:homes@markspain.com
Save
Ask
Tour
Hide
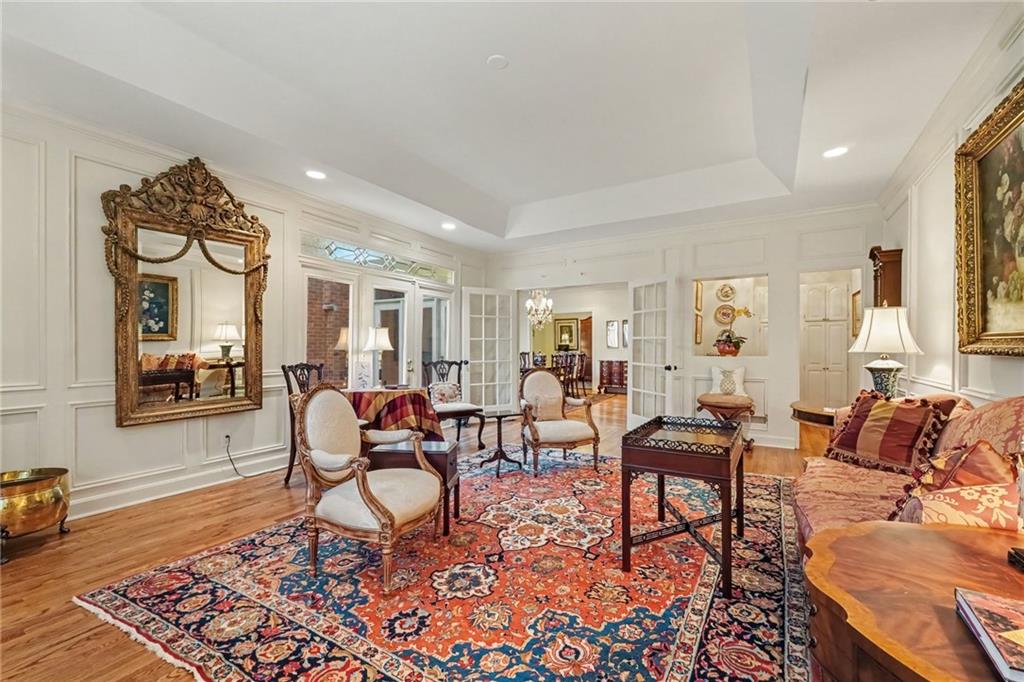
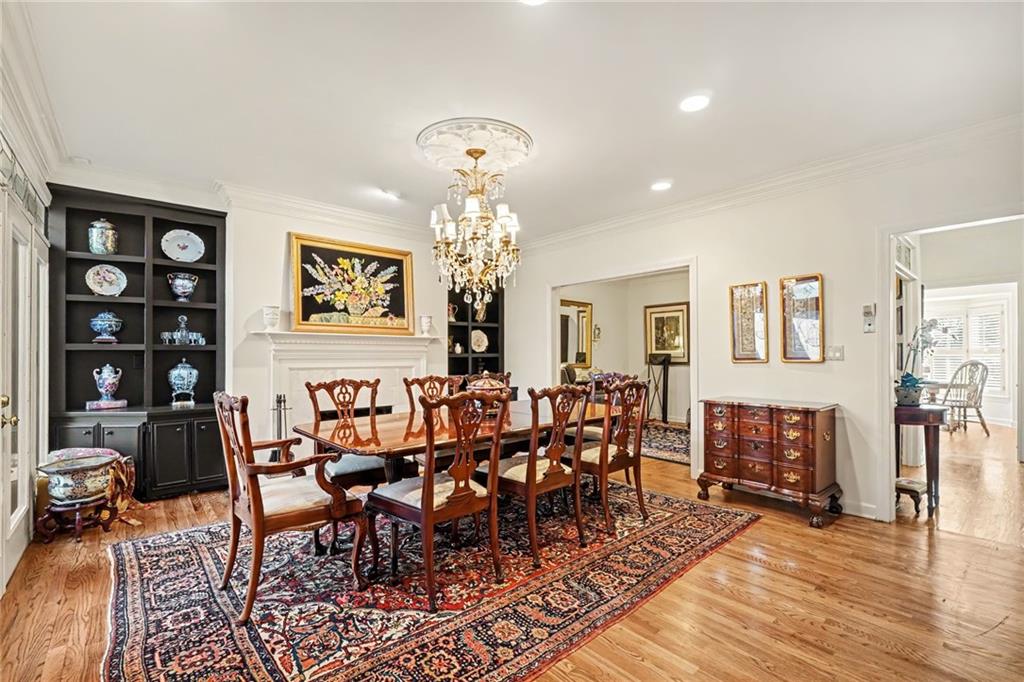
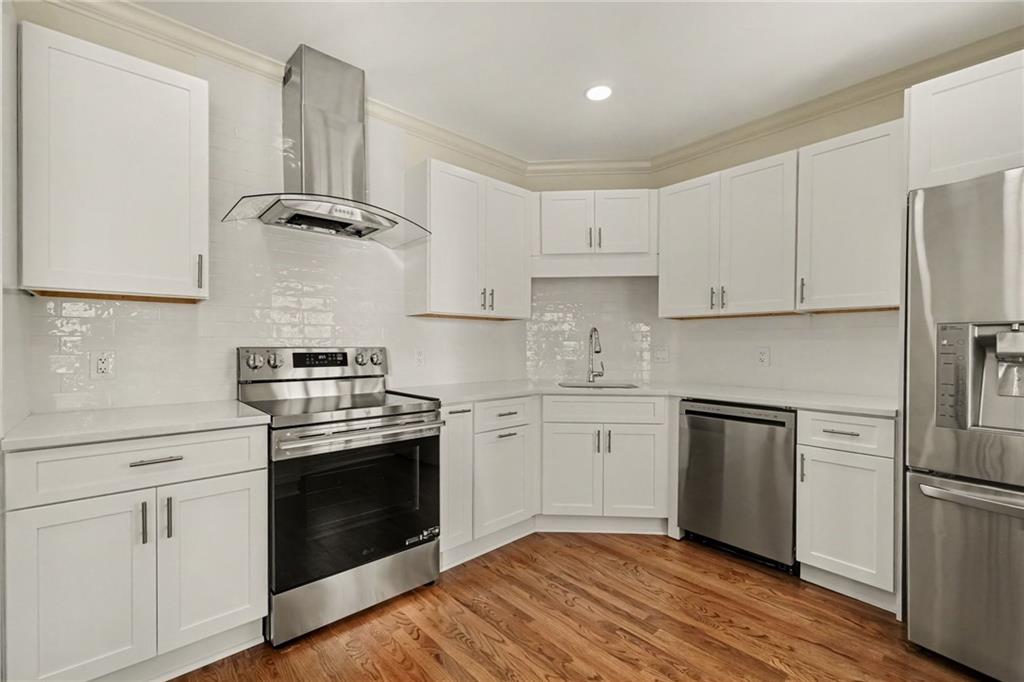
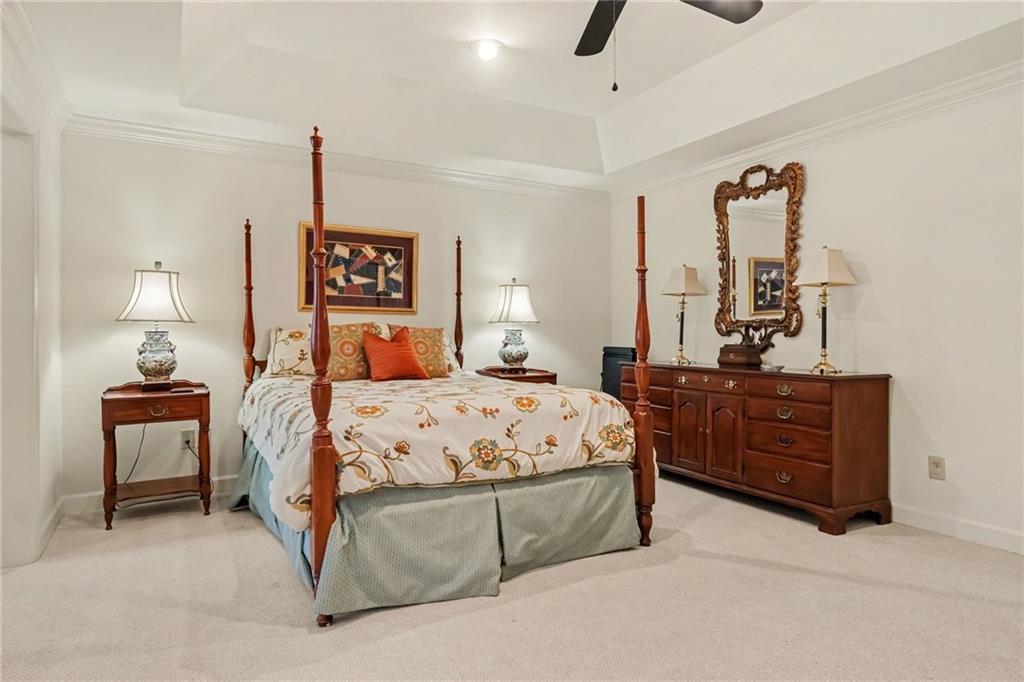
Welcome to this beautifully maintained 3-bedroom, 3.5-bathroom residence in an exceptional Buckhead location, just minutes from Lenox Square and within walking distance to premier shopping, dining, and entertainment. Thoughtfully designed for both everyday living and entertaining, this home features two fireplaces, a private elevator serving the residence, and an updated kitchen with modern finishes. The spacious primary suite offers a beautifully updated bathroom, creating a comfortable and inviting retreat. Extremely well maintained and move-in ready, this residence combines convenience, elegance, and an unbeatable location. Don't miss the opportunity to make this exceptional Buckhead home your own!
Save
Ask
Tour
Hide
Listing Snapshot
Price
$849,000
Days On Site
50 Days
Bedrooms
3
Inside Area (SqFt)
3,125 sqft
Total Baths
4
Full Baths
3
Partial Baths
1
Lot Size
0.07 Acres
Year Built
1984
MLS® Number
7826207
Status
Active
Property Tax
$14,123
HOA/Condo/Coop Fees
$375 monthly
Sq Ft Source
Owner
Friends & Family
Recent Activity
| 2 months ago | Status changed to Active | |
| 2 months ago | Listing updated with changes from the MLS® | |
| 2 months ago | Listing first seen on site |
General Features
Acres
0.07
Attached Garage
Yes
Foundation
Concrete Perimeter
Garage
Yes
Garage Spaces
2
Land Lease
No
Levels
Two
Parking
AttachedGarageGarage Door OpenerGarage Faces Front
Parking Spaces
2
Property Sub Type
Townhouse
Security
Smoke Detector(s)
Sewer
Public Sewer
SqFt Above
3125
SqFt Total
3125
Style
TraditionalColonial
Utilities
Underground Utilities
Water Source
Public
Interior Features
Appliances
Electric RangeDishwasherRefrigerator
Basement
FullFinished
Cooling
Central AirElectric
Fireplace
Yes
Fireplace Features
None
Fireplaces
2
Flooring
Ceramic TileCarpetHardwoodMarble
Heating
CentralForced Air
Interior
Crown MoldingDouble VanityRecessed Lighting
Laundry Features
Upper Level
Save
Ask
Tour
Hide
Exterior Features
Construction Details
StoneBrick
Exterior
CourtyardGardenRain Gutters
Fencing
Back YardPrivacy
Lot Features
Back Yard
Other Structures
None
Patio And Porch
DeckRear Porch
Pool Features
None
Road Frontage
City Street
Roof
Shingle
Spa Features
None
View
Other
Waterfront Features
None
Waterview
Other
Community Features
Association Fee
$4500.0
Association Fee Frequency
Annually
Community Features
Gated
Horse Property
None
Roads
Paved
Schools
School District
Unknown
Elementary School
Sara Rawson Smith
Middle School
Willis A. Sutton
High School
North Atlanta
Listing Courtesy Of: MARK SPAIN of Mark Spain Real Estate
Broker: 770-886-9000
Prefer Ph#:homes@markspain.com
Listings identified with the FMLS IDX logo come from FMLS and are held by brokerage firms other than the owner of this website and the listing brokerage is identified in any listing details. Information is deemed reliable but is not guaranteed. If you believe any FMLS listing contains material that infringes your copyrighted work, please click here to review our DMCA policy and learn how to submit a takedown request.

© 2017-2026 First Multiple Listing Service, Inc.
Listings identified with the FMLS IDX logo come from FMLS and are held by brokerage firms other than the owner of this website and the listing brokerage is identified in any listing details. Information is deemed reliable but is not guaranteed. If you believe any FMLS listing contains material that infringes your copyrighted work, please click here to review our DMCA policy and learn how to submit a takedown request.
© 2017-2026 First Multiple Listing Service, Inc.
Neighborhood & Commute
Source: Walkscore
Disclosure: Community information and market data powered by Constellation Data Labs. Information is deemed reliable but not guaranteed.
Save
Ask
Tour
Hide
