
 855-299-SOLD
 6982 Knollwood DriveMorrow, GA 30260
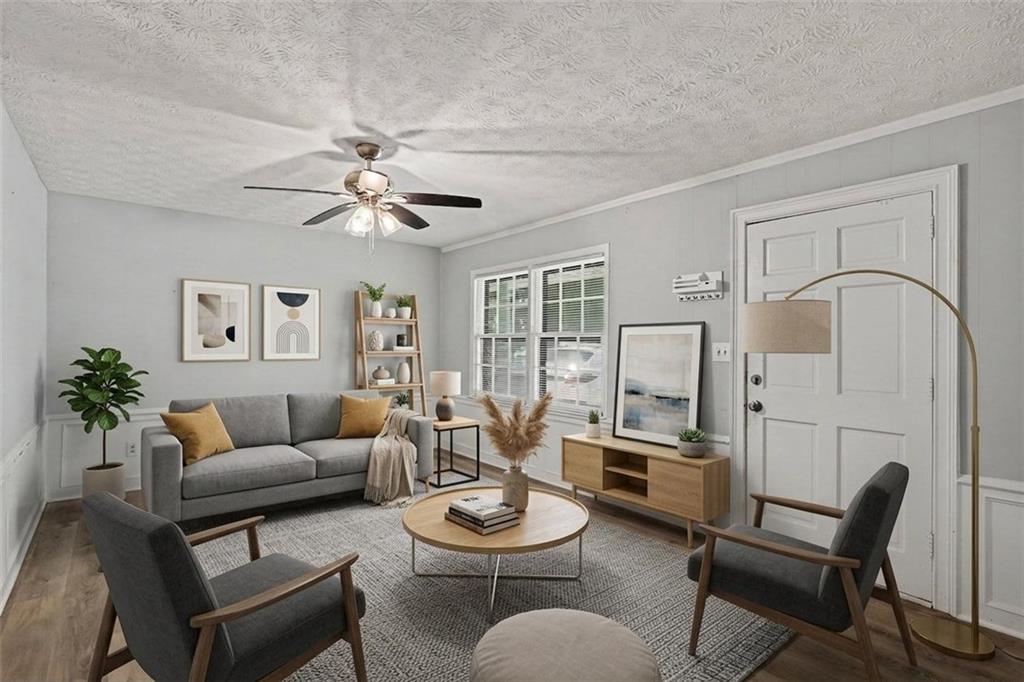
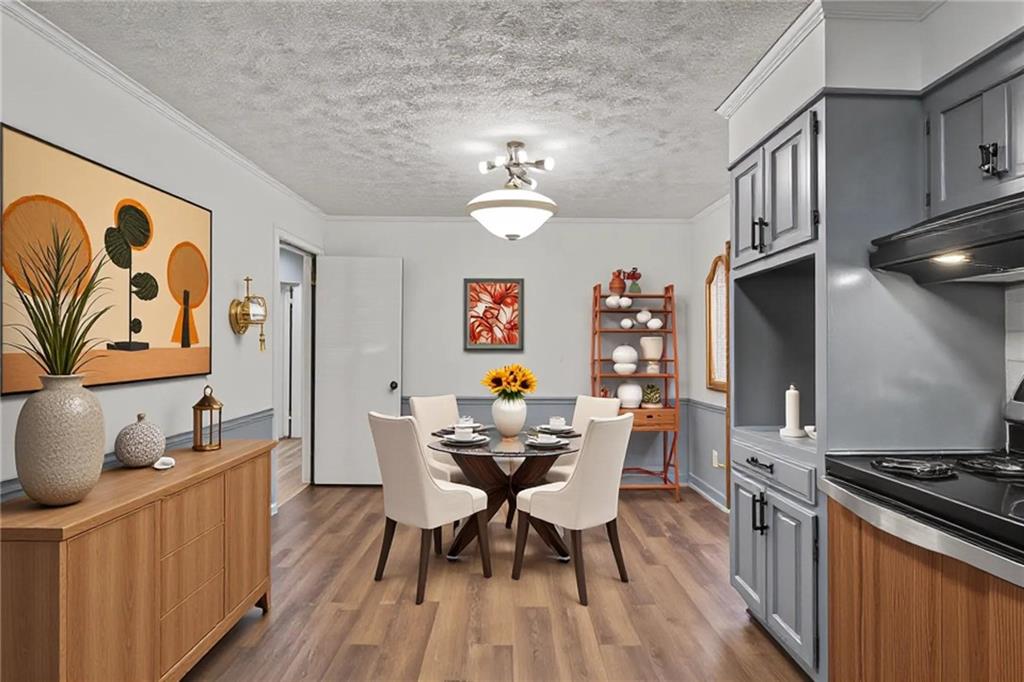
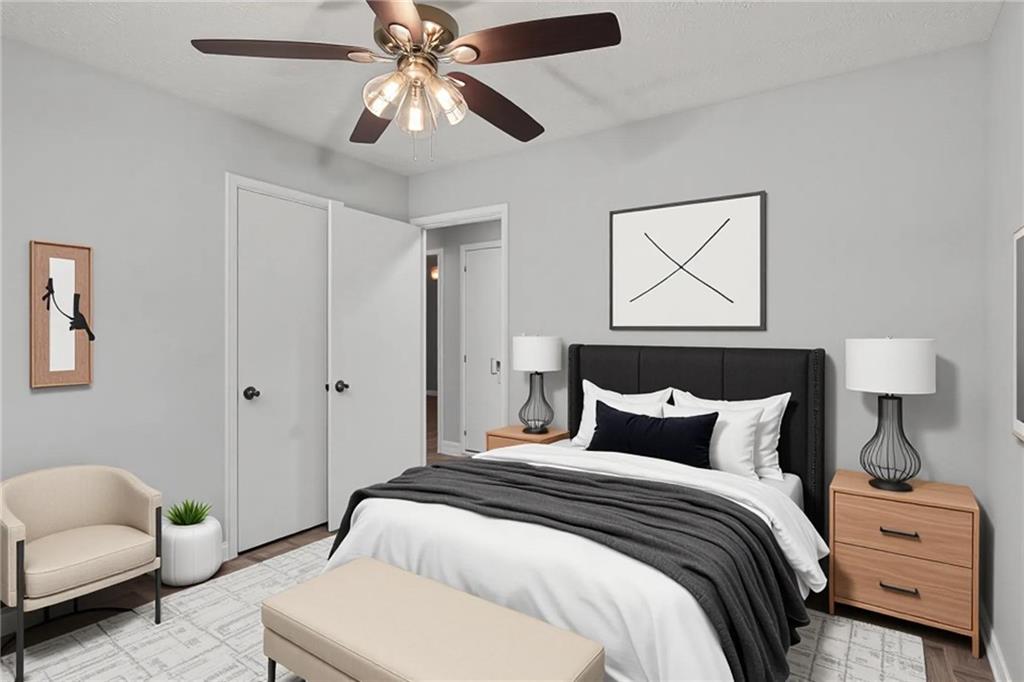
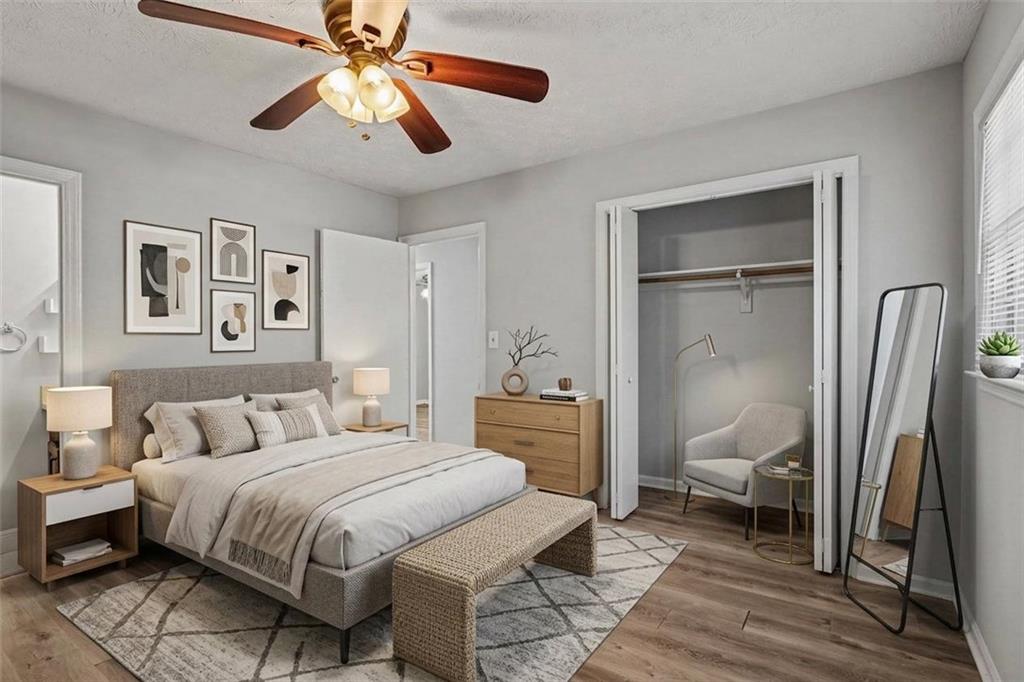
WELCOME TO 6982 KNOLLWOOD DRIVE! Built with classic four-sided brick construction, this main-level home combines timeless durability with tasteful modern upgrades throughout. Step inside to discover a bright, comfortable layout featuring freshly UPDATED CEILING FANS and brand-new LVP FLOORING in the kitchen. Cooking is a breeze surrounded by sleek, modern-painted cabinetry, NEWER KITCHEN APPLIANCES, and a NEWLY INSTALLED SMART THERMOMETER to keep energy costs low year-round. Downstairs, the spacious WALK-OUT BASEMENT provides exceptional storage, room for a workshop, or direct outdoor access to a semi-level backyard, ideal for pets, gardening, or weekend entertaining. Complete with comfortable main-floor bedrooms and two full baths, this turnkey Morrow home sits on a quiet street just minutes from I-75, dining, and local shopping. This solid home is move-in ready and just needs a little TLC and minor cosmetic touch-ups to make it shine. No major renovations required! Schedule your showing today! Some photos have been virtually staged.
| a month ago | Listing first seen on site | |
| a month ago | Listing updated with changes from the MLS® |
Listings identified with the FMLS IDX logo come from FMLS and are held by brokerage firms other than the owner of this website and the listing brokerage is identified in any listing details. Information is deemed reliable but is not guaranteed. If you believe any FMLS listing contains material that infringes your copyrighted work, please click here to review our DMCA policy and learn how to submit a takedown request.

© 2017-2026 First Multiple Listing Service, Inc.
