
 855-299-SOLD
 5452 Old Dalton Rd NECalhoun, GA 30701
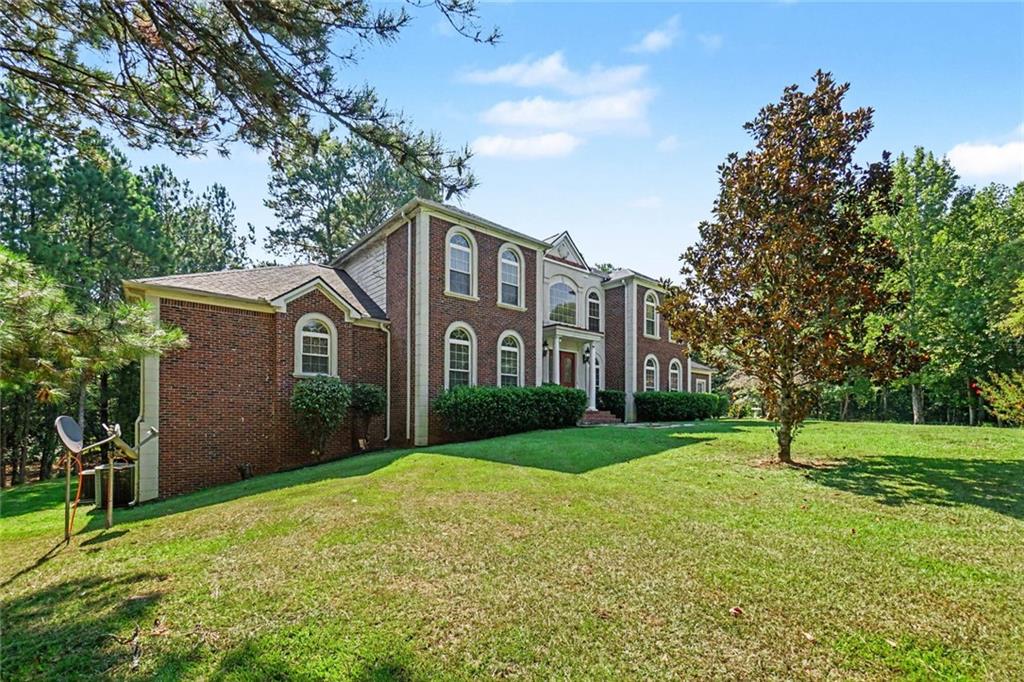
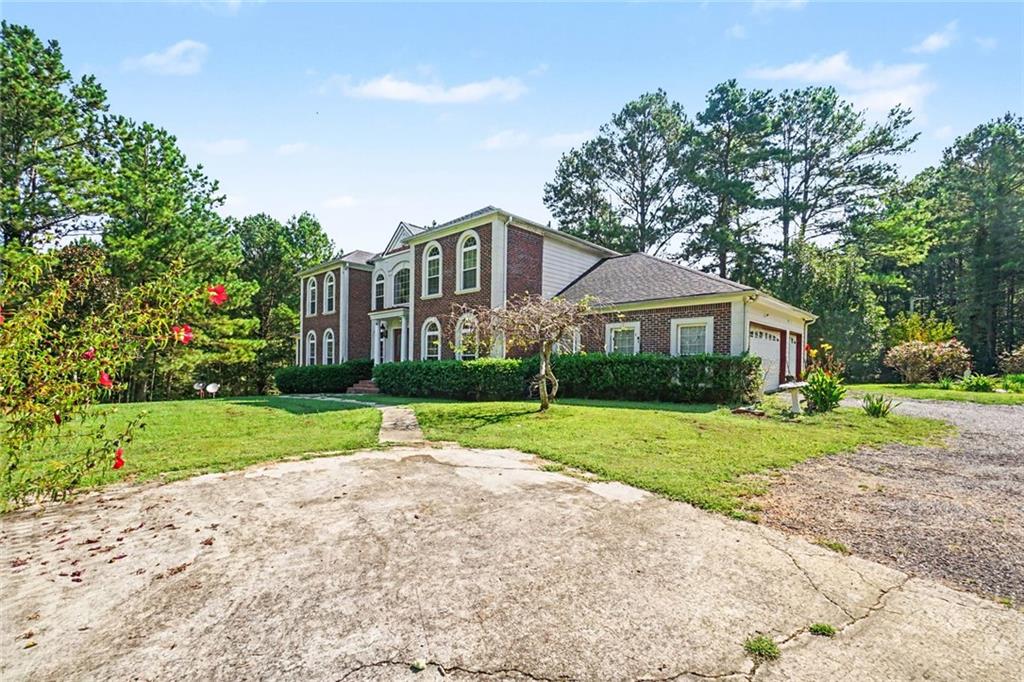
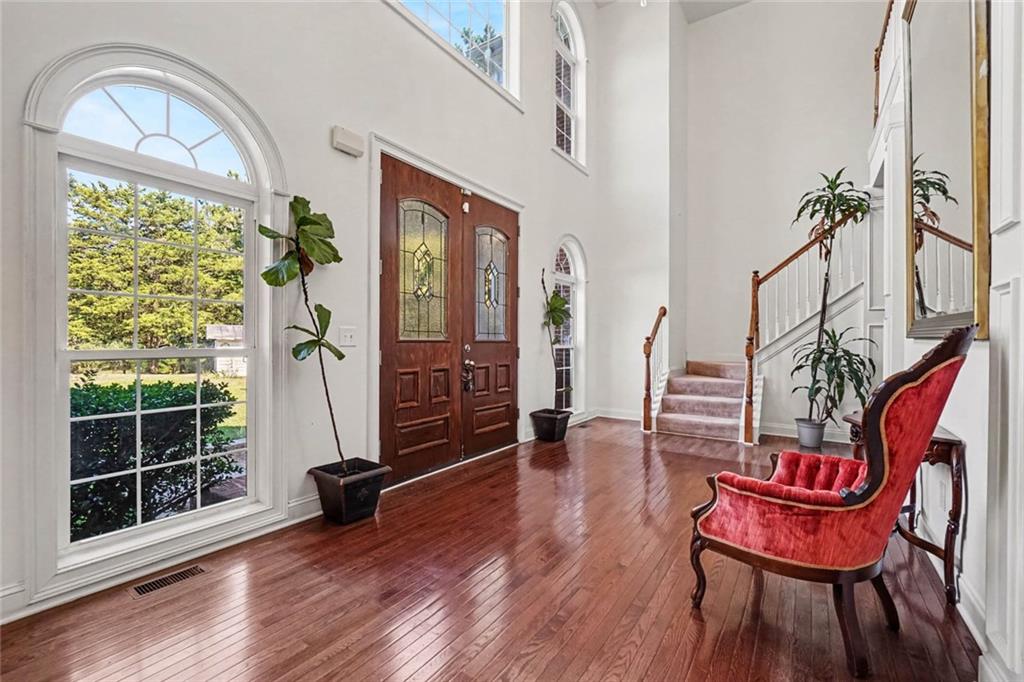
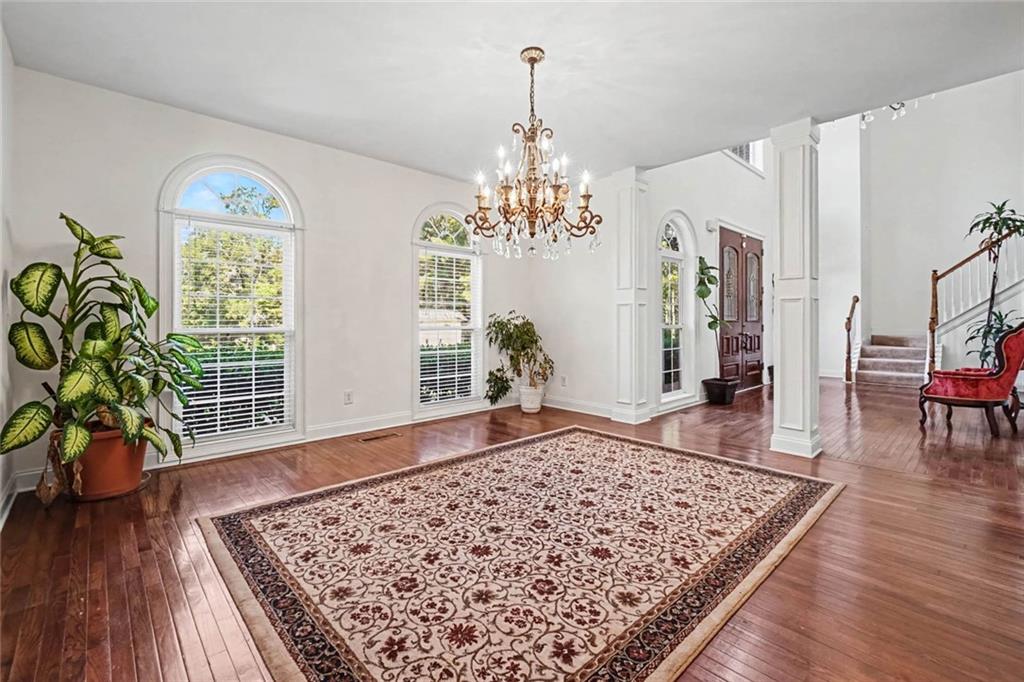
15 ACRES. 6 BEDROOMS. 4.5 BATHS. A LITTLE PEACE, A LOT OF ROOM, AND A PLACE TO DREAM BIG. Imagine morning coffee by the pond, a quiet afternoon on the swing, and evenings gathered on the deck as the Georgia countryside welcomes you home. Now offered at an adjusted price, this spacious retreat between Calhoun and Rome invites you to settle in, spread out, and picture a life with more breathing room. A welcoming foyer introduces a home filled with comfortable gathering spaces, including a living room, dining room, breakfast room, den, family room, and entertainment room. From holiday celebrations to quiet afternoons, there is room to come together and space to enjoy your own pursuits. Six bedrooms offer flexibility for guests, home offices, creative projects, and restful retreats. Outside, approximately 15 acres create an inviting setting for buyers drawn to country living, gardening, outdoor recreation, or exploring a personal homestead vision. Picture tending your own garden, enjoying the changing seasons, and having space around you to pursue the hobbies you love. Buyers interested in farming, animals, or other land uses should verify requirements, restrictions, and suitability for their intended plans. A koi pond with goldfish brings a distinctive touch to the front of the property, while the dedicated swing area offers a charming spot to read, unwind, and enjoy the quiet surroundings. The spacious deck extends the gathering space outdoors, ready for grilling, relaxed get-togethers, or a peaceful evening beneath the trees. The full unfinished basement provides valuable storage and room to grow into your next idea. Explore the potential for a workshop, home gym, studio, recreation space, or future finished living area, subject to required permits and approvals. Updates include a roof replaced in 2024, one HVAC system replaced in 2022 and serviced in June 2026, an exterior HVAC fan replaced in 2022, and a microwave and dishwasher replaced in 2022. Additional features include double-pane windows, well water accessibility, smoke detectors, and a carbon monoxide detector. Surrounded by trees, farmland, and natural beauty, this property offers a peaceful countryside setting within reach of shopping, dining, and services in Calhoun and Rome. With its newly adjusted price, generous living space, and acreage to inspire your next chapter, there is so much here to appreciate in person. Come discover the charm, take in the quiet, and picture yourself at home. Schedule your private tour with your agent today.
| 2 weeks ago | Price changed to $849,999 | |
| 2 weeks ago | Listing updated with changes from the MLS® | |
| a month ago | Listing first seen on site |
Listings identified with the FMLS IDX logo come from FMLS and are held by brokerage firms other than the owner of this website and the listing brokerage is identified in any listing details. Information is deemed reliable but is not guaranteed. If you believe any FMLS listing contains material that infringes your copyrighted work, please click here to review our DMCA policy and learn how to submit a takedown request.

© 2017-2026 First Multiple Listing Service, Inc.
