
 855-299-SOLD
 312 Beebalm StreetWoodstock, GA 30188
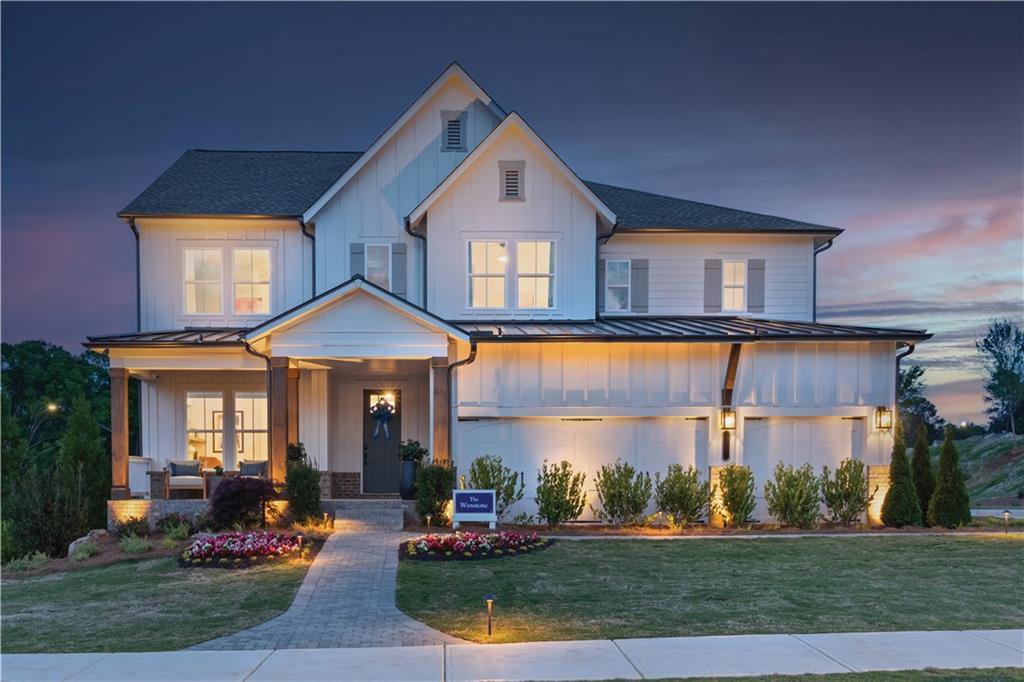
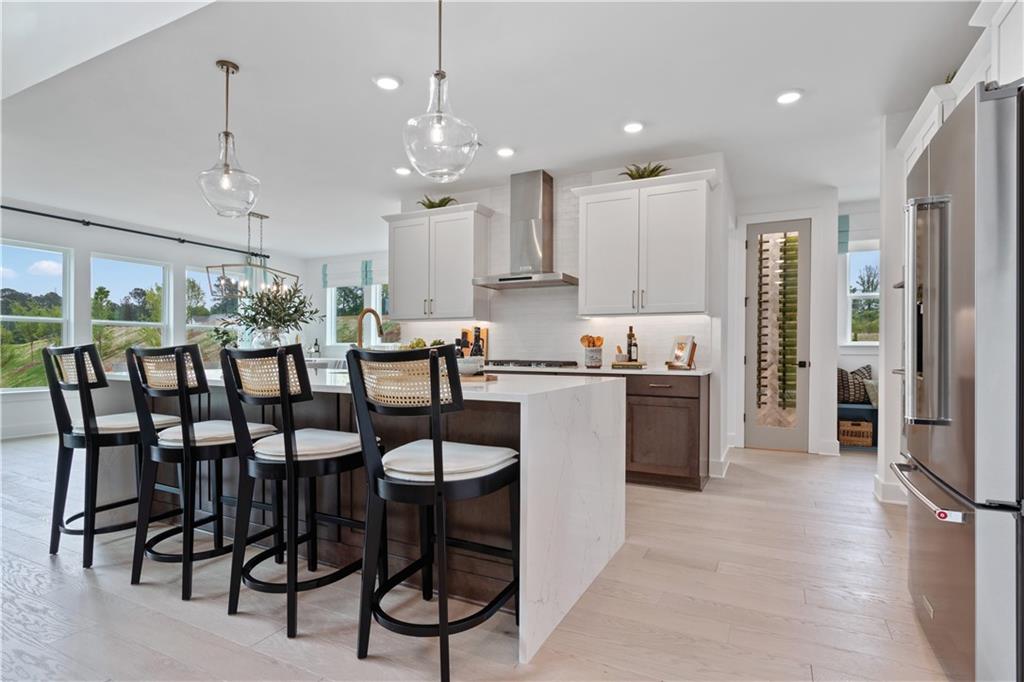
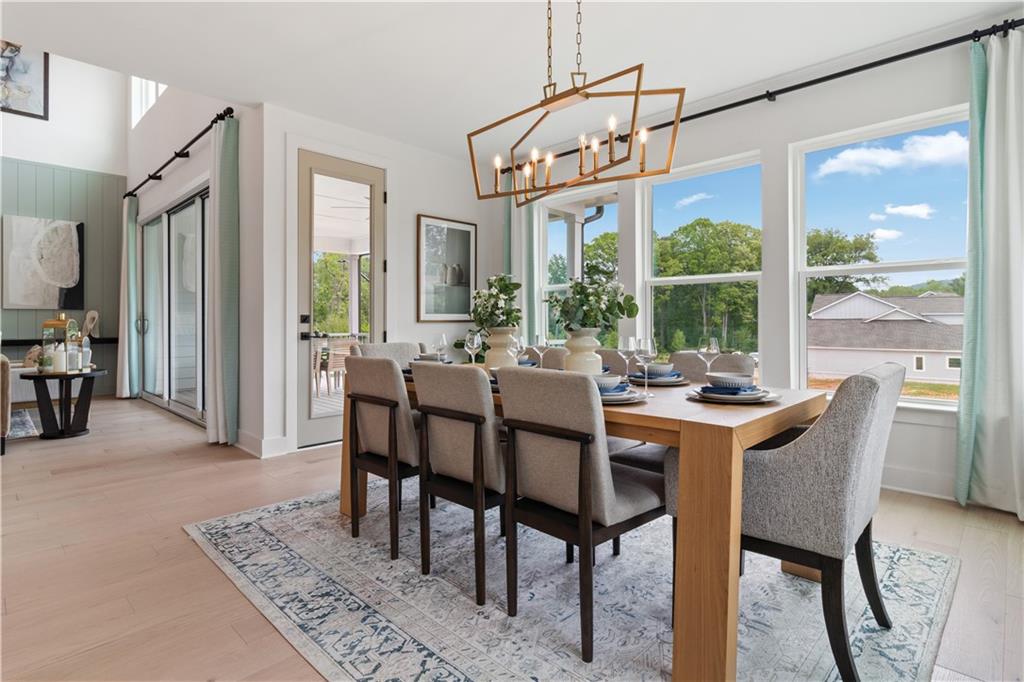
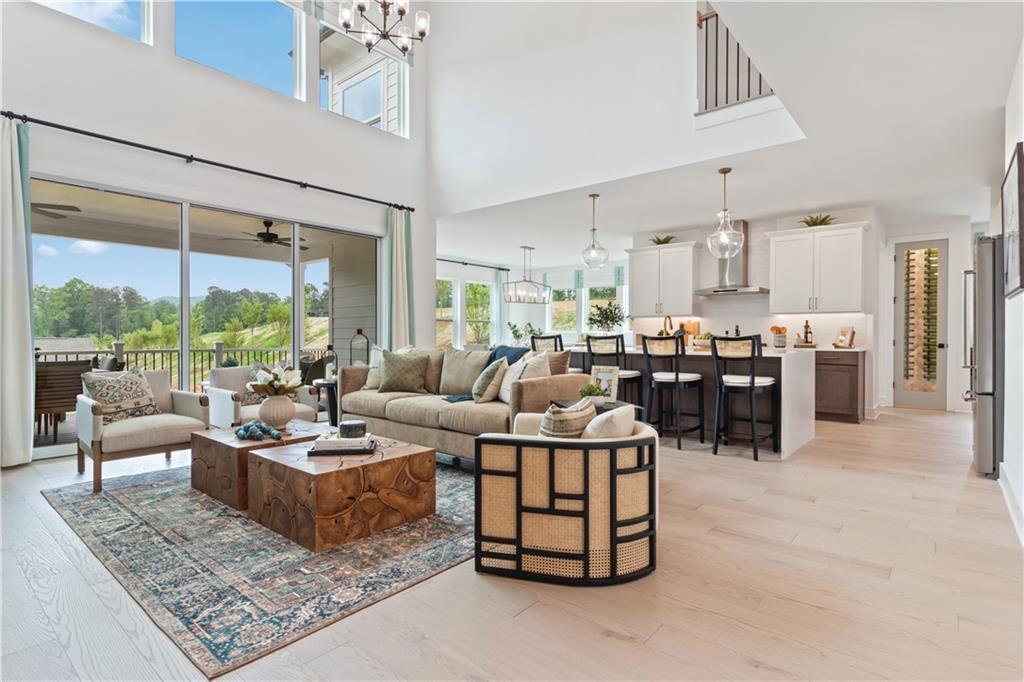
Havencroft, by award winning David Weekley Homes, is now open in Woodstock, Georgia. Offering lush, park-like landscaping- complete with outdoor lighting and custom stone hardscape, this desirable corner homesite is the idyllic setting for the expansive Wynstone's Atlanta debut. The dramatic two story vaulted family room offers an abundance of sunshine to brighten your day as the resident chef utilizes the adjoining kitchen complete with an oversized quartz island and massive walk-through Butler's pantry. Perfect for entertaining, the extended covered porch connects the dining and living spaces with 12 foot glass sliding doors. A spacious study and bedroom with full bath- boasting a walk in shower with opulent tile and brushed gold fixtures, complete the main level. Multigenerational families will appreciate the finished daylight basement with wet bar, bedroom, and full bath- ensuring there is ample space for everyone! Two junior bedrooms with a jack and jill bath, a retreat for family game night, and a tranquil owner's retreat with exposed rustic beams and spa-like bath- complete this magnificent home! No detail has been missed including impeccable schools and an ideal location minutes from shopping and charming downtown Woodstock.
| 3 weeks ago | Listing first seen on site | |
| 3 weeks ago | Listing updated with changes from the MLS® |
Listings identified with the FMLS IDX logo come from FMLS and are held by brokerage firms other than the owner of this website and the listing brokerage is identified in any listing details. Information is deemed reliable but is not guaranteed. If you believe any FMLS listing contains material that infringes your copyrighted work, please click here to review our DMCA policy and learn how to submit a takedown request.

© 2017-2026 First Multiple Listing Service, Inc.

Did you know? You can invite friends and family to your search. They can join your search, rate and discuss listings with you.