
 855-299-SOLD
 2152 Mason TerraceSnellville, GA 30078
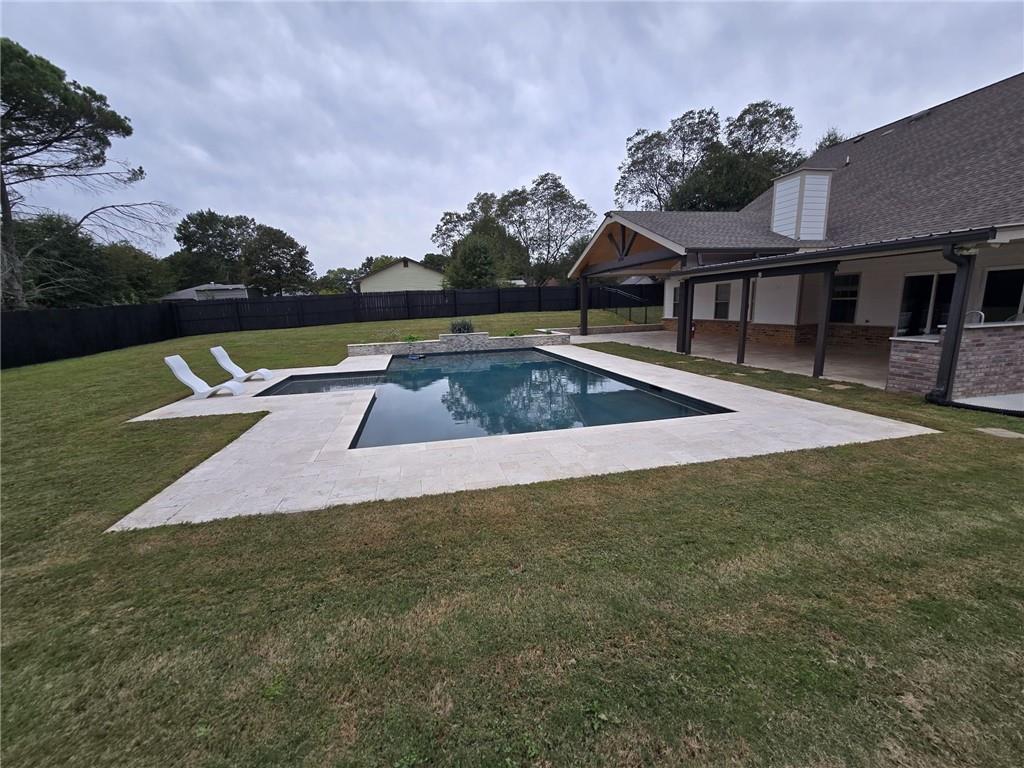
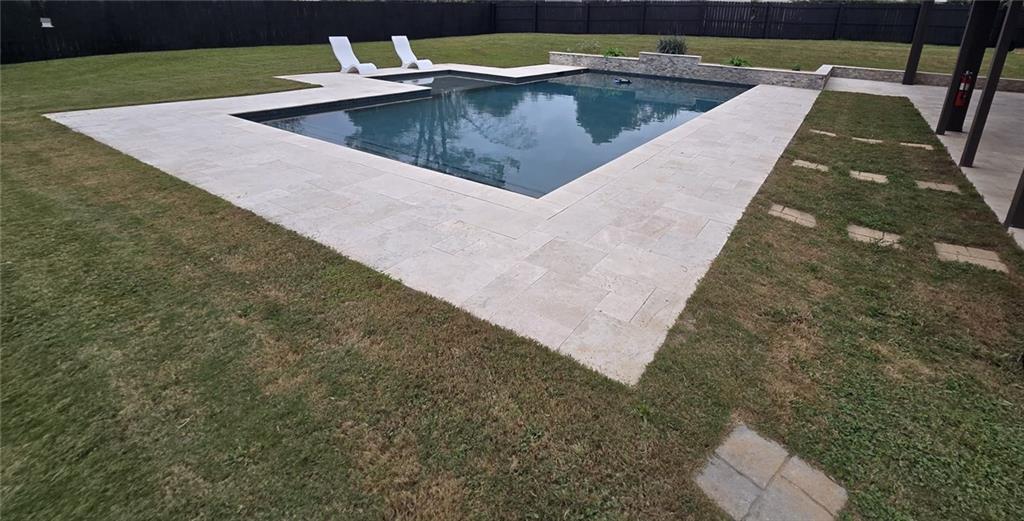
Discover an exceptional blend of luxury, space, and quality craftsmanship, this remarkable six-bedroom, five-bathroom residence nestled on approximately 1.6 acres in the desirable Grayson school district. Offering expansive grounds, versatile living spaces, and a private resort-style backyard, this distinguished property delivers a lifestyle designed for both sophisticated entertaining and comfortable everyday living. From the moment you arrive, the generous front yard and expansive grounds create an impressive sense of space and privacy. Inside, an open-concept living area welcomes you with a seamless flow between gathering spaces, providing the perfect setting for entertaining guests or enjoying relaxed moments at home. The thoughtfully designed main level features a spacious primary suite, two additional bedrooms, and a dedicated office, offering the convenience of main-level living with flexibility for guests, family members, or working from home. The upper level provides features three additional generously sized bedrooms and two bathrooms, offering exceptional comfort, privacy, and convenience for family members and guests. With ample room to relax and unwind, this level is thoughtfully suited for everyday living and hosting visitors. A distinctive feature of the property is the three-car garage, connected to the home by an open carport that adds both character and everyday convenience. Along with a game room or multipurpose space above the three-car garage that offers endless possibilities for recreation, movie nights, gaming, or a private entertainment lounge. Additional space for a home gym or fitness studio allows you to create your own personal wellness retreat. Throughout the residence, commercial-grade materials and finishes reflect a focus on durability, quality, and lasting appeal. Step outside and experience your own private escape. The resort-style swimming pool transforms the backyard into an inviting oasis for sun-filled afternoons, outdoor gatherings, and relaxing evenings. With approximately 1.6 acres of land and substantial yard space in both the front and back, the property offers abundant room for outdoor recreation, gardening, entertaining, or simply enjoying the beauty of an expansive homesite. Beyond the property, enjoy the convenience of nearby shopping, grocery stores, and everyday essentials, making errands and daily routines effortless while allowing you to enjoy the space and privacy of your own retreat. Located within the Grayson school district further enhances the appeal of this exceptional Snellville residence. More Pictures Coming!
| yesterday | Listing first seen on site | |
| yesterday | Listing updated with changes from the MLS® |
Listings identified with the FMLS IDX logo come from FMLS and are held by brokerage firms other than the owner of this website and the listing brokerage is identified in any listing details. Information is deemed reliable but is not guaranteed. If you believe any FMLS listing contains material that infringes your copyrighted work, please click here to review our DMCA policy and learn how to submit a takedown request.

© 2017-2026 First Multiple Listing Service, Inc.

Did you know? You can invite friends and family to your search. They can join your search, rate and discuss listings with you.