
 855-299-SOLD
 3190 Caldwell RoadBrookhaven, GA 30319
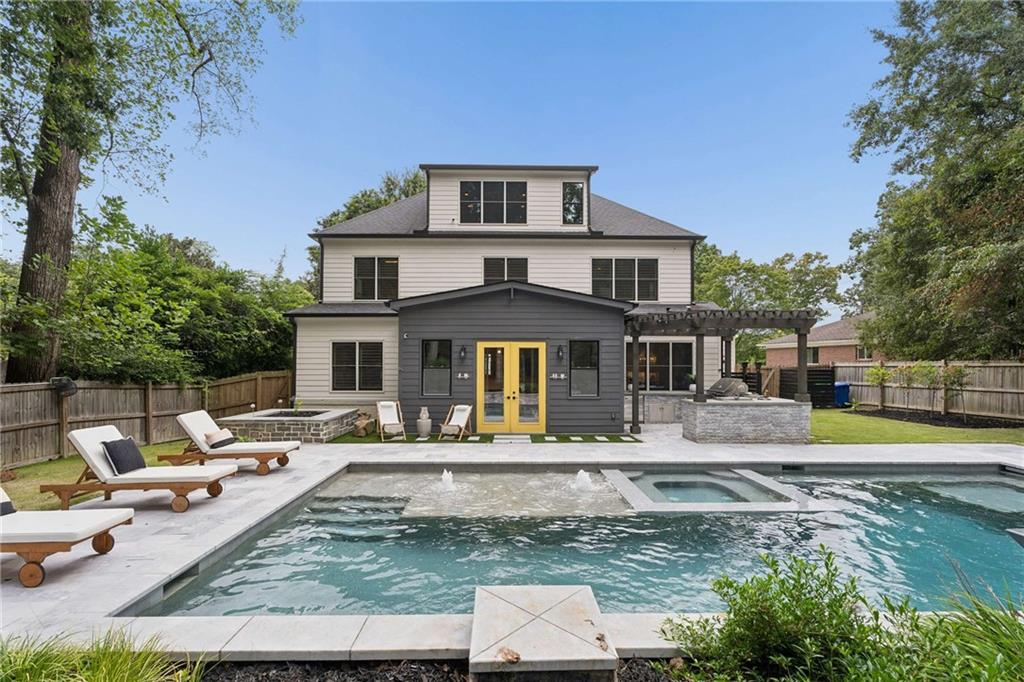
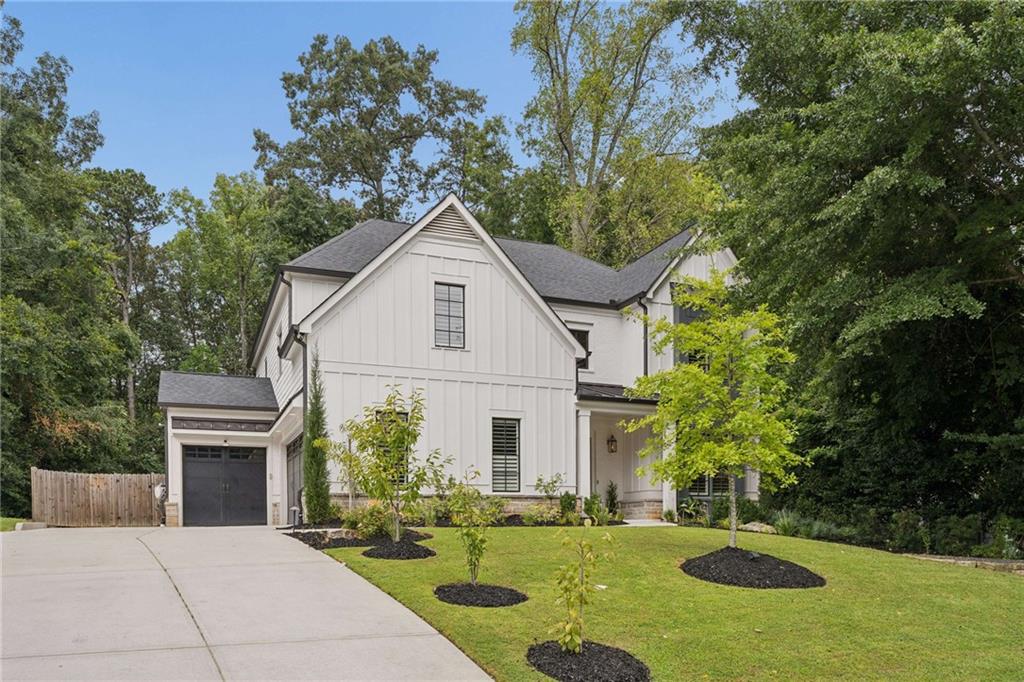
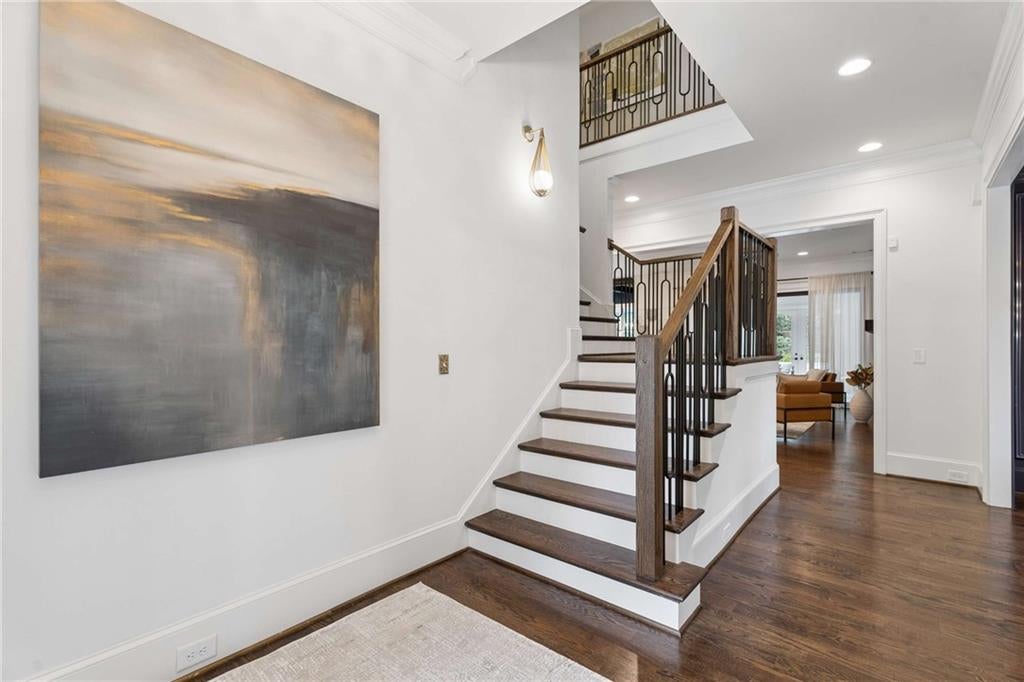
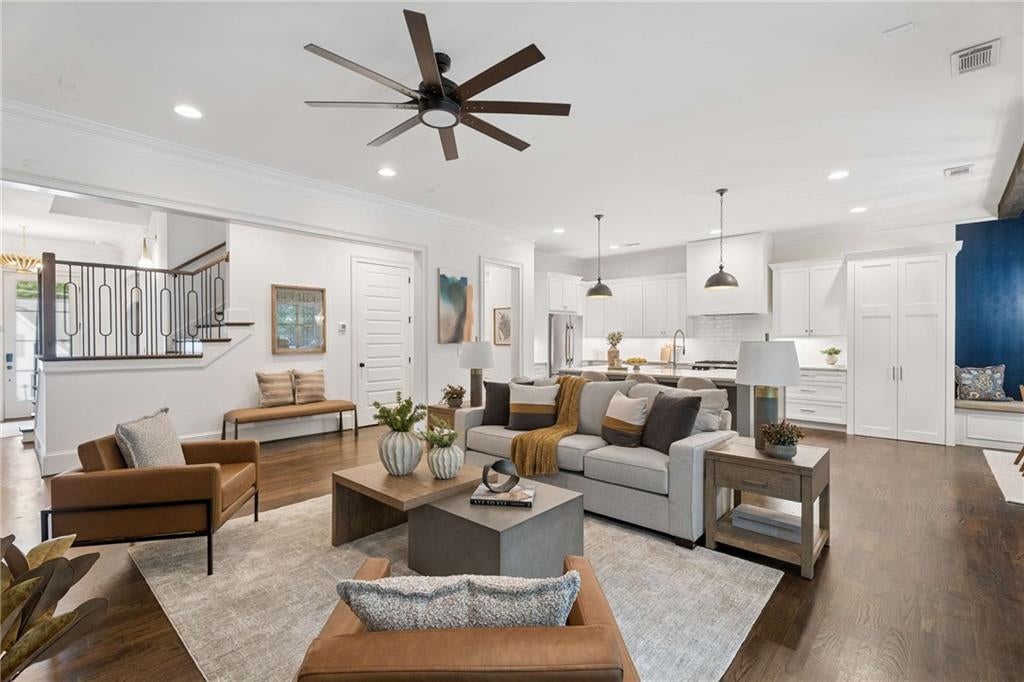
Nearly new and beautifully curated, this exceptional 2020-built Brookhaven residence pairs sophisticated design with an extraordinary resort-style setting. The main level unfolds effortlessly with a private home office or playroom, elegant dining room, convenient mudroom, and a spectacular kitchen with custom built-in breakfast seating. An expansive fireside living room with Samsung Frame TV creates a stylish yet comfortable gathering space, while a main-level bedroom and full bath offer privacy and flexibility for overnight guests. A conditioned sunroom blurs the line between indoors and out, opening to a remarkable backyard created for both entertaining and everyday enjoyment. At its center is a saltwater pool with automated cover and waterfall feature, accompanied by a fully equipped outdoor kitchen with refrigeration, grill, sink and griddle, an outdoor shower, and a sprawling flat lawn with room to play, gather, and unwind. Upstairs, the serene primary suite is distinguished by gorgeous shiplap ceilings, dual walk-in closets, and a beautifully appointed bath with freestanding tub and generous quartz surfaces. Three additional bedrooms, two full baths, and a spacious laundry room round out the second floor. The finished third level feels like a destination of its own, offering a private bedroom and full bath along with a generous bonus space and wet bar equally suited to a media lounge, home gym, or additional entertaining space. Extensive renovations and thoughtfully executed additions elevate the home well beyond its original construction, while a three-car garage and electric vehicle charger add modern-day convenience. A home where sophisticated design, resort-style amenities, and effortless entertaining become part of everyday life.
| 2 weeks ago | Status changed to Active | |
| 2 weeks ago | Listing updated with changes from the MLS® | |
| 2 weeks ago | Listing first seen on site |
Listings identified with the FMLS IDX logo come from FMLS and are held by brokerage firms other than the owner of this website and the listing brokerage is identified in any listing details. Information is deemed reliable but is not guaranteed. If you believe any FMLS listing contains material that infringes your copyrighted work, please click here to review our DMCA policy and learn how to submit a takedown request.

© 2017-2026 First Multiple Listing Service, Inc.
