
 855-299-SOLD
 Save
Ask
Tour
Hide
$403,000
12 Days On Site
13234 Marrywood DriveMilton, GA 30004
For Sale|Townhouse|Active Under Contract
3
Beds
3
Total Baths
2
Full Baths
1
Partial Bath
1,616
SqFt
$249
/SqFt
2004
Built
Subdivision:
REGENCY/WINWARD SQUARE PH 02
County:
Fulton
Listing Courtesy Of: MARK SPAIN of Mark Spain Real Estate
Broker: 770-886-9000
Prefer Ph#:homes@markspain.com
Save
Ask
Tour
Hide
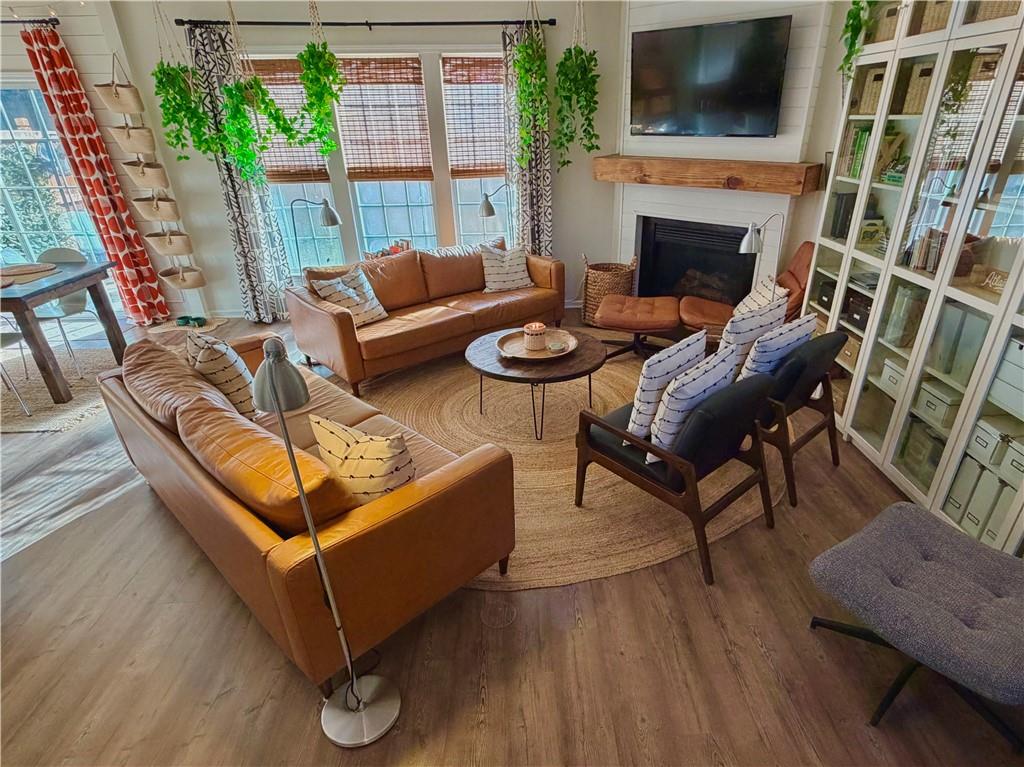
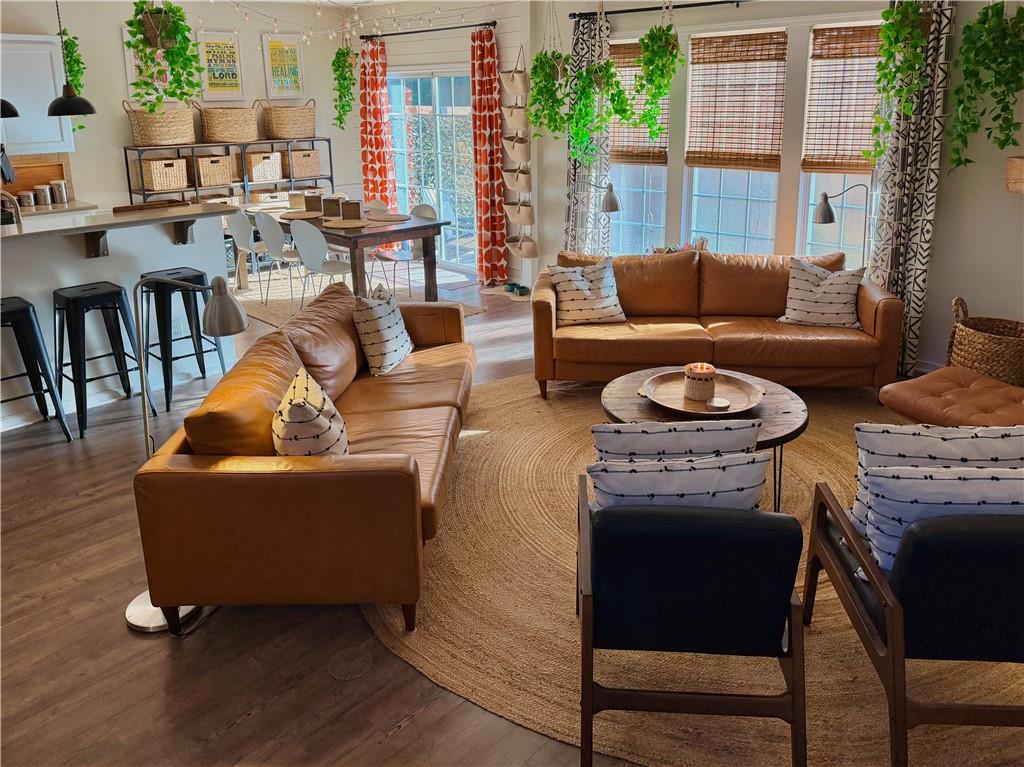
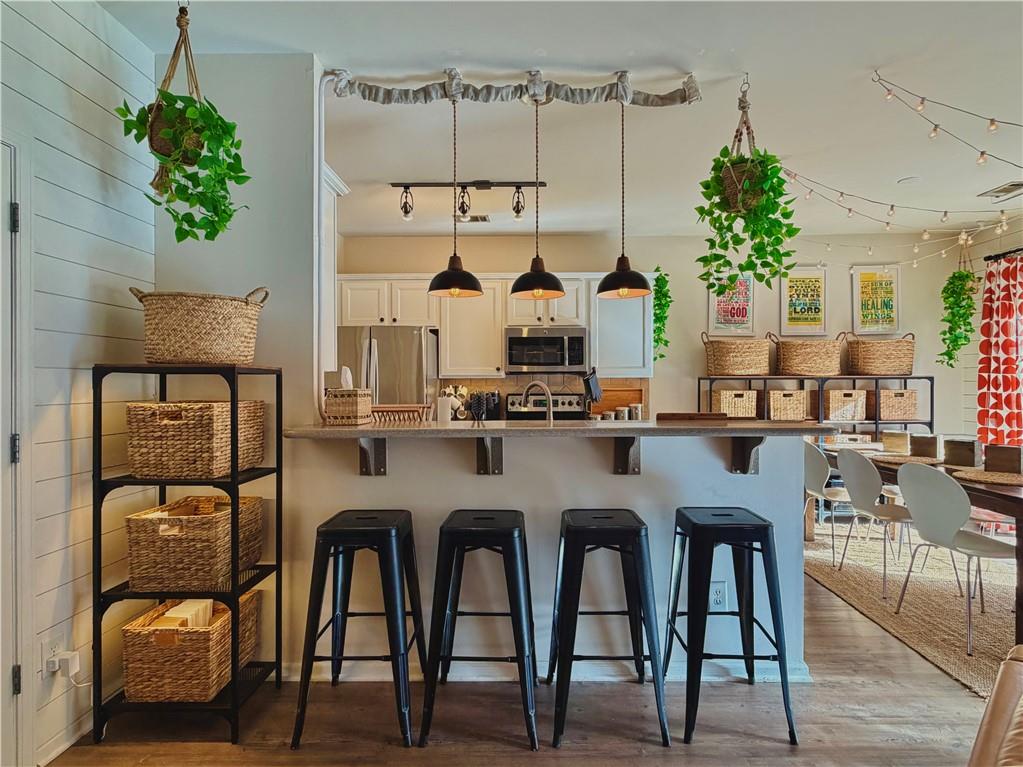
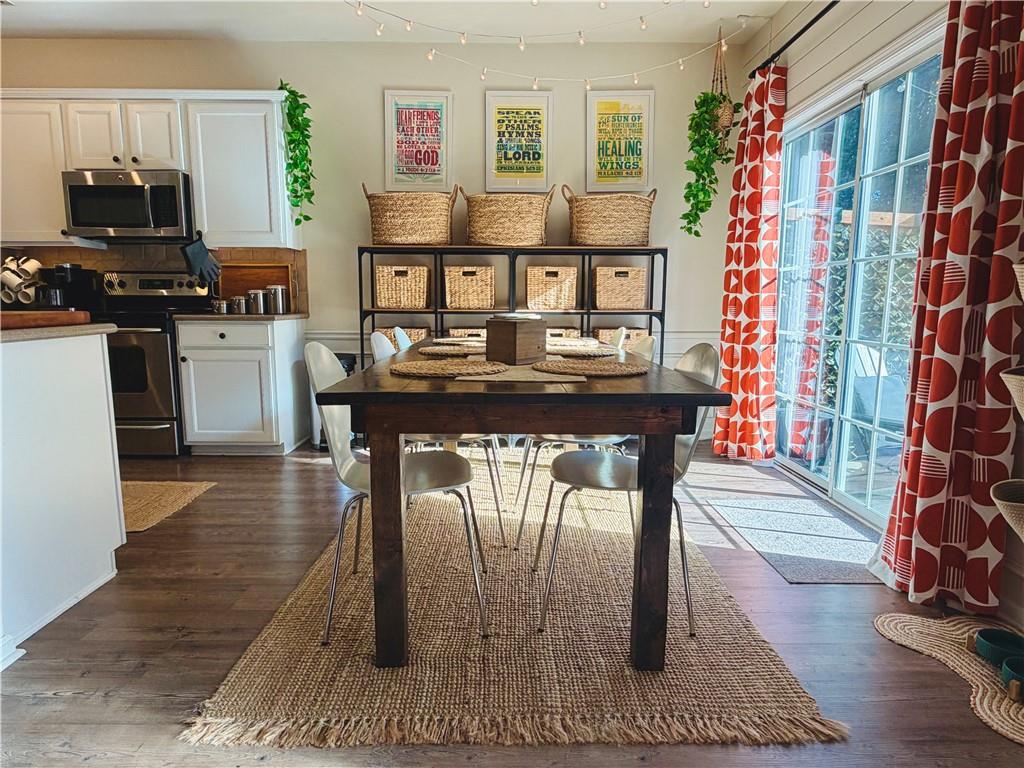
Thoughtfully updated and beautifully maintained, this inviting 3-bedroom, 2.5-bath home offers 1,616 square feet of comfortable living space, with a fenced-in backyard and access to huge green space. Recent improvements include a brand new roof, new AC unit, and new washer and dryer. Located in a quiet community just minutes from Target, Kroger, local restaurants and shopping. Enjoy easy access to Windward Parkway, The Avalon, and HWY 400. - BRAND NEW AC UNIT - - BRAND NEW ROOF - - NEW WASHER & DRYER - - FENCED-IN BACKYARD - - HUGE GREEN SPACE - - ACCESS TO HWY 400 - - UPDATED FIREPLACE - - LARGE MASTER SUITE - - TWO CAR GARAGE -
Save
Ask
Tour
Hide
Listing Snapshot
Price
$403,000
Days On Site
12 Days
Bedrooms
3
Inside Area (SqFt)
1,616 sqft
Total Baths
3
Full Baths
2
Partial Baths
1
Lot Size
0.04 Acres
Year Built
2004
MLS® Number
7847837
Status
Active Under Contract
Property Tax
$4,446
HOA/Condo/Coop Fees
$225 monthly
Sq Ft Source
Owner
Friends & Family
Recent Activity
| 5 days ago | Status changed to Active Under Contract | |
| 5 days ago | Listing updated with changes from the MLS® | |
| 2 weeks ago | Listing first seen on site |
General Features
Acres
0.04
Attached Garage
Yes
Foundation
Slab
Garage
Yes
Garage Spaces
2
Land Lease
No
Levels
Two
Parking
AttachedGarageGarage Door OpenerGarage Faces Front
Parking Spaces
2
Property Condition
Updated/Remodeled
Property Sub Type
Townhouse
Security
Smoke Detector(s)
Sewer
Public Sewer
SqFt Above
1616
SqFt Total
1616
Style
TraditionalCraftsman
Utilities
Cable AvailablePhone Available
Water Source
Public
Interior Features
Appliances
DishwasherElectric CooktopElectric OvenGas Water HeaterMicrowaveRefrigerator
Basement
None
Cooling
Central AirElectric
Fireplace
Yes
Fireplace Features
Family RoomGas Log
Fireplaces
1
Flooring
CarpetLaminate
Heating
CentralForced Air
Interior
Breakfast BarPantry
Laundry Features
Upper LevelIn Hall
Save
Ask
Tour
Hide
Exterior Features
Construction Details
ConcreteHardiPlank TypeStone
Exterior
LightingPrivate YardRain Gutters
Fencing
Back YardPrivacyWood
Lot Features
Back YardPrivate
Other Structures
None
Patio And Porch
Patio
Pool Features
None
Road Frontage
City Street
Roof
CompositionShingle
Spa Features
None
View
Other
Waterfront Features
None
Waterview
Other
Community Features
Association Fee
$2700.0
Association Fee Frequency
Annually
Community Features
Pool
Horse Property
None
Roads
Asphalt
Schools
School District
Unknown
Elementary School
Cogburn Woods
Middle School
Hopewell
High School
Cambridge
Listing Courtesy Of: MARK SPAIN of Mark Spain Real Estate
Broker: 770-886-9000
Prefer Ph#:homes@markspain.com
Listings identified with the FMLS IDX logo come from FMLS and are held by brokerage firms other than the owner of this website and the listing brokerage is identified in any listing details. Information is deemed reliable but is not guaranteed. If you believe any FMLS listing contains material that infringes your copyrighted work, please click here to review our DMCA policy and learn how to submit a takedown request.

© 2017-2026 First Multiple Listing Service, Inc.
Listings identified with the FMLS IDX logo come from FMLS and are held by brokerage firms other than the owner of this website and the listing brokerage is identified in any listing details. Information is deemed reliable but is not guaranteed. If you believe any FMLS listing contains material that infringes your copyrighted work, please click here to review our DMCA policy and learn how to submit a takedown request.
© 2017-2026 First Multiple Listing Service, Inc.
Neighborhood & Commute
Source: Walkscore
Disclosure: Community information and market data powered by Constellation Data Labs. Information is deemed reliable but not guaranteed.
Save
Ask
Tour
Hide
