
 855-299-SOLD
 11030 Skyway DriveJohns Creek, GA 30097
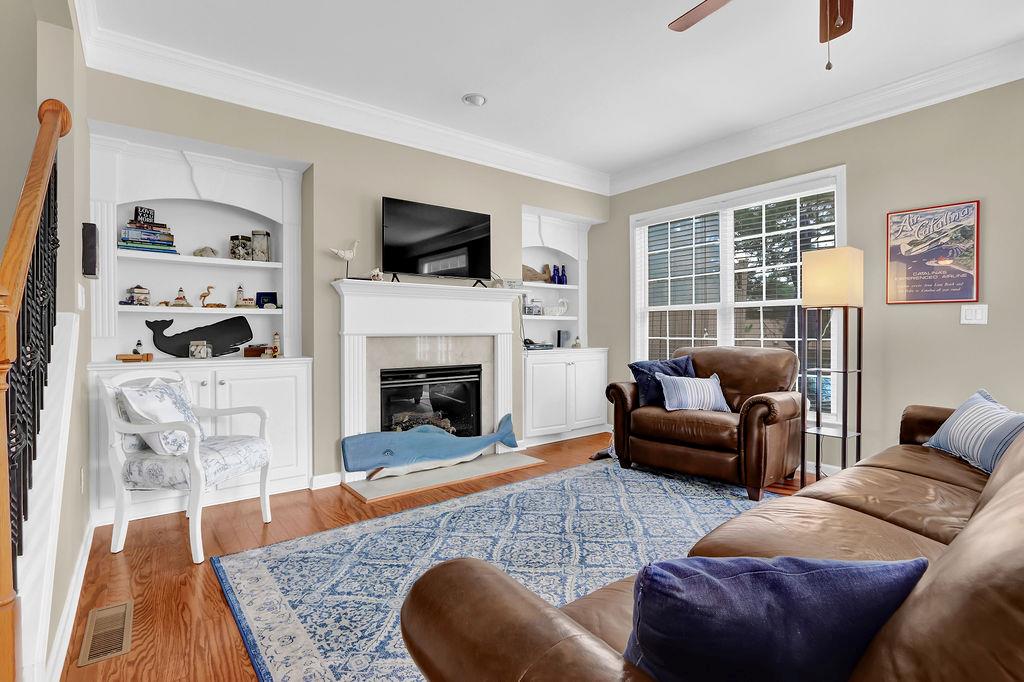
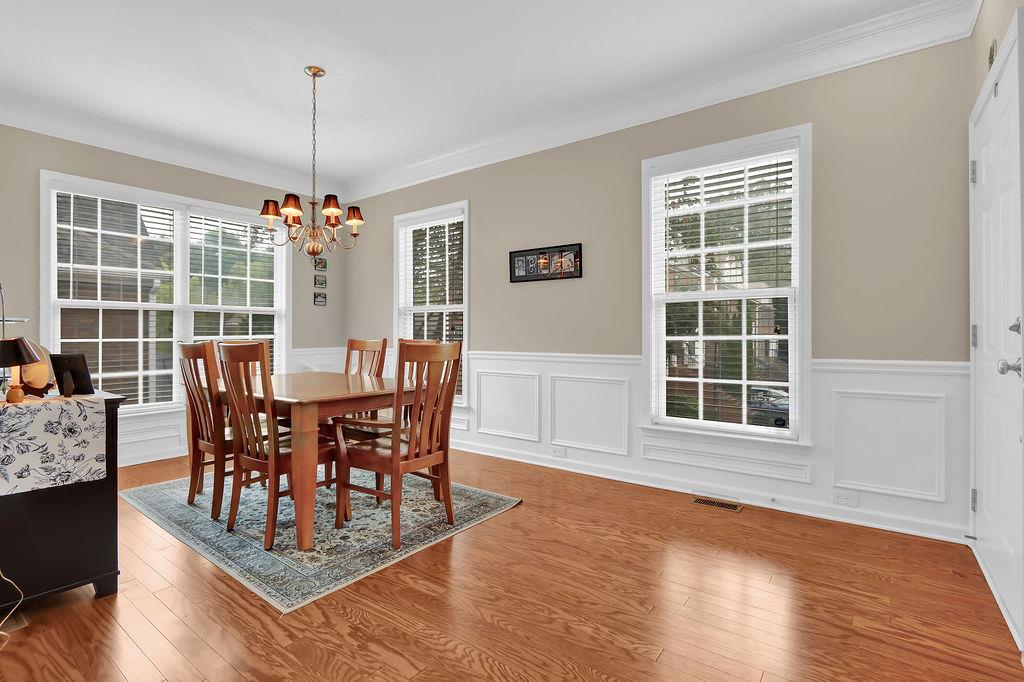
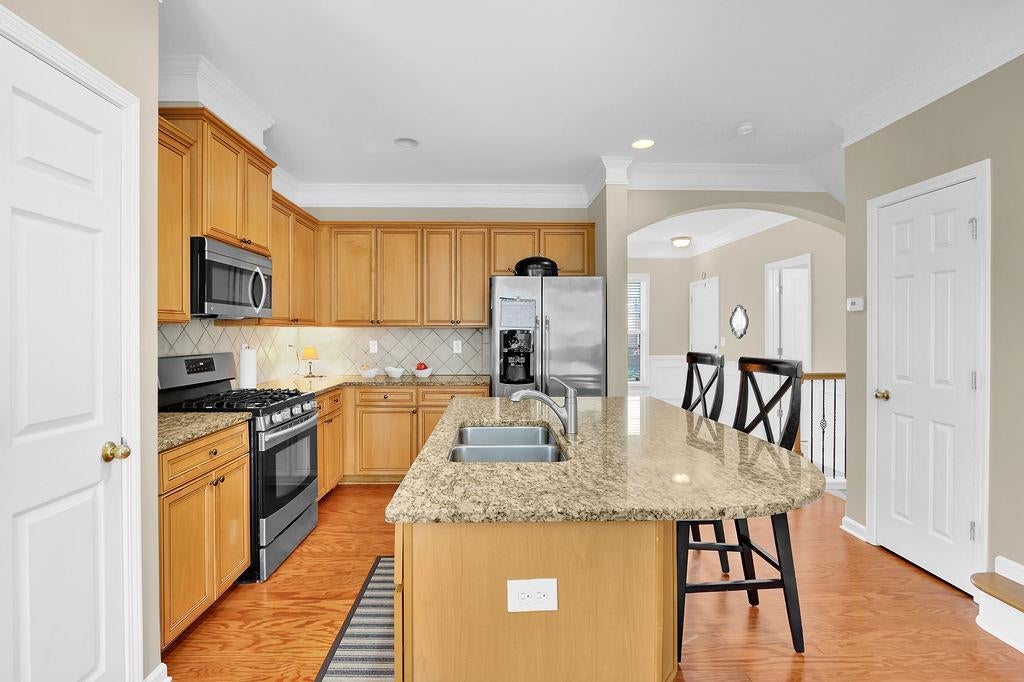
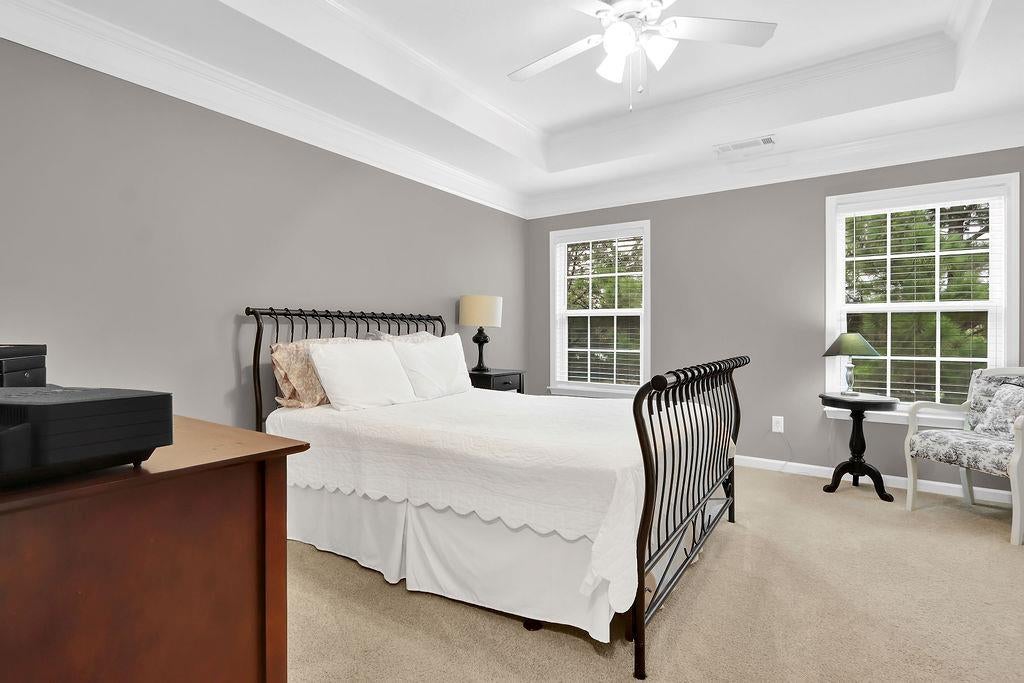
Great Investment Opportunity! Welcome to this gorgeous, sun-filled end-unit townhouse in the highly sought-after gated community of Abbotts Bridge Place. Boasting one of the community's best floor plans, this stunning 4-bedroom, 3.5-bathroom home is flooded with abundant natural light from three sides. The main level Showcases warm hardwood floors and an open-concept kitchen equipped with granite countertops, Island, pantry, stained cabinetry, and a direct view into the cozy family room. The terrace level includes a spacious, private bedroom suite, large closet, walkout access to the private patio and backyard complete with its own full bathroom-perfect for guests, teens, or a home office. Upstairs find 3 generously sized bedrooms and two full bathrooms. Unwind in a generous master bedroom featuring a massive walk-in closet and tastefully appointed en-suite bath. Outside enjoy a private deck that overlooks a rare, peaceful walk-out backyard two car garage and driveway parking. Abbotts Bridge Place offers a low-maintenance lifestyle with incredible neighborhood perks. Situated in a prime Johns Creek pocket, you are just minutes away from top-tier conveniences and Top-Rated North Fulton Schools: including the award-winning Northview High School. No rental restrictions.
| 2 weeks ago | Listing first seen on site | |
| 2 weeks ago | Listing updated with changes from the MLS® |
Listings identified with the FMLS IDX logo come from FMLS and are held by brokerage firms other than the owner of this website and the listing brokerage is identified in any listing details. Information is deemed reliable but is not guaranteed. If you believe any FMLS listing contains material that infringes your copyrighted work, please click here to review our DMCA policy and learn how to submit a takedown request.

© 2017-2026 First Multiple Listing Service, Inc.
