
 855-299-SOLD
 2112 Prichard Park DriveKennesaw, GA 30144
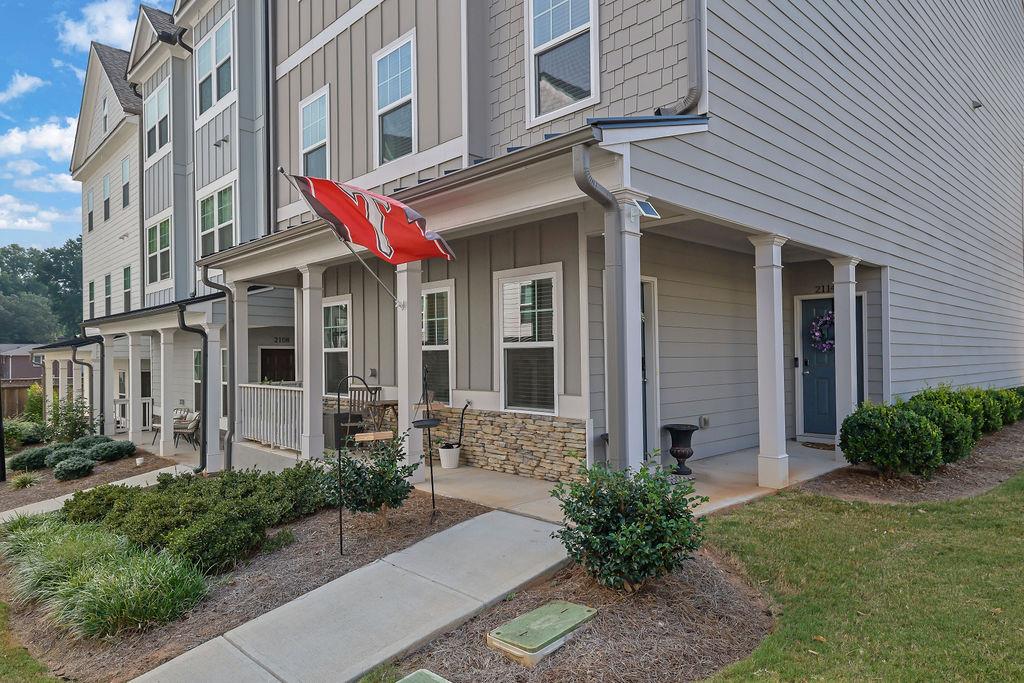
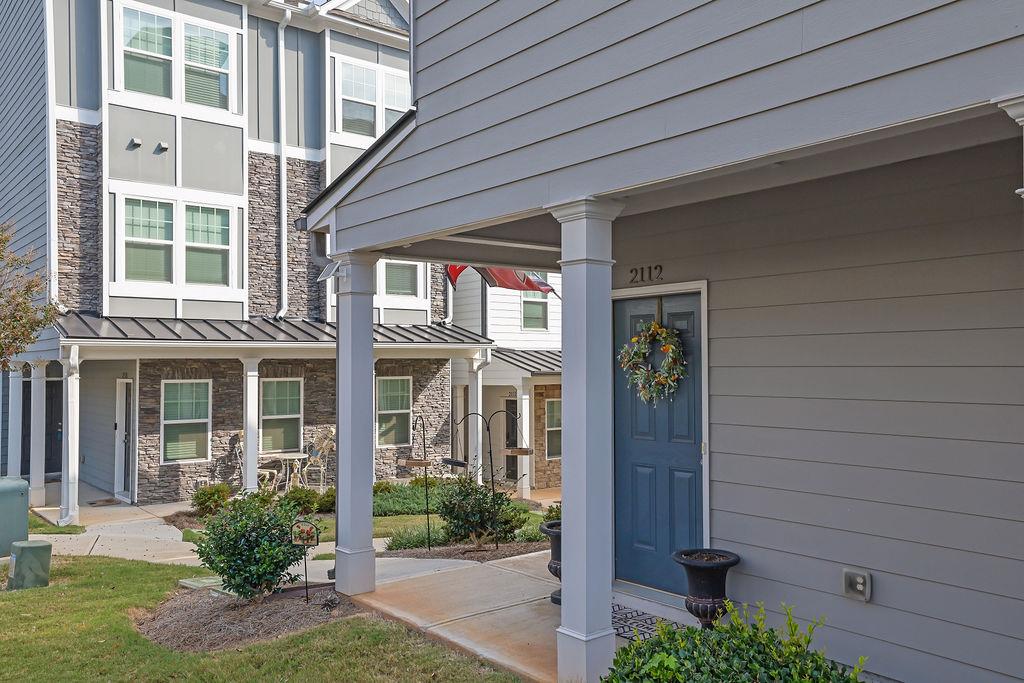
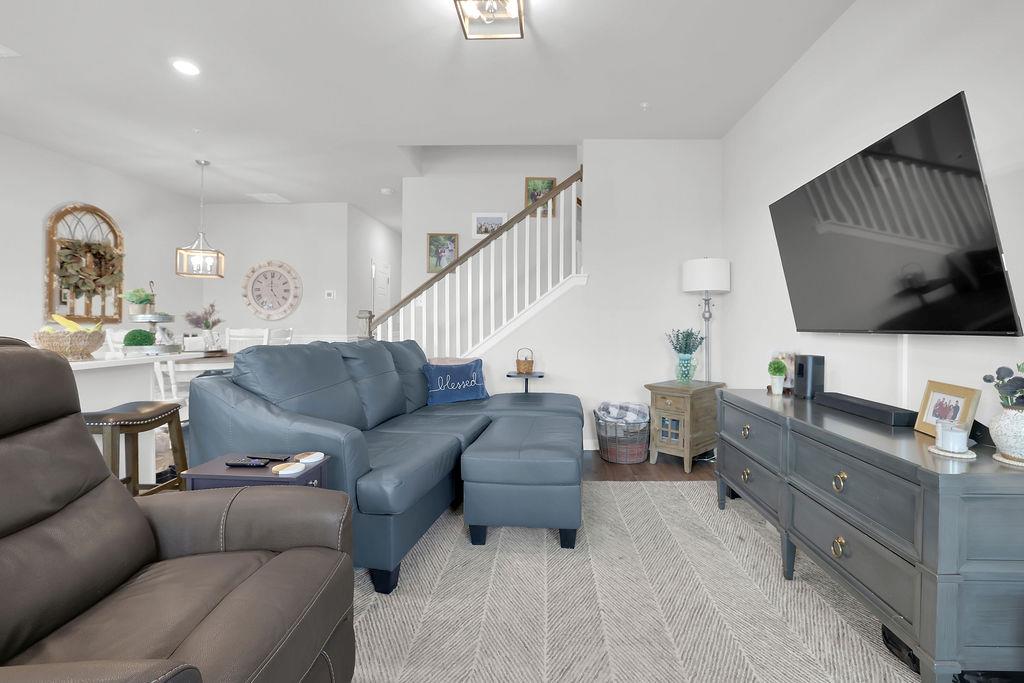
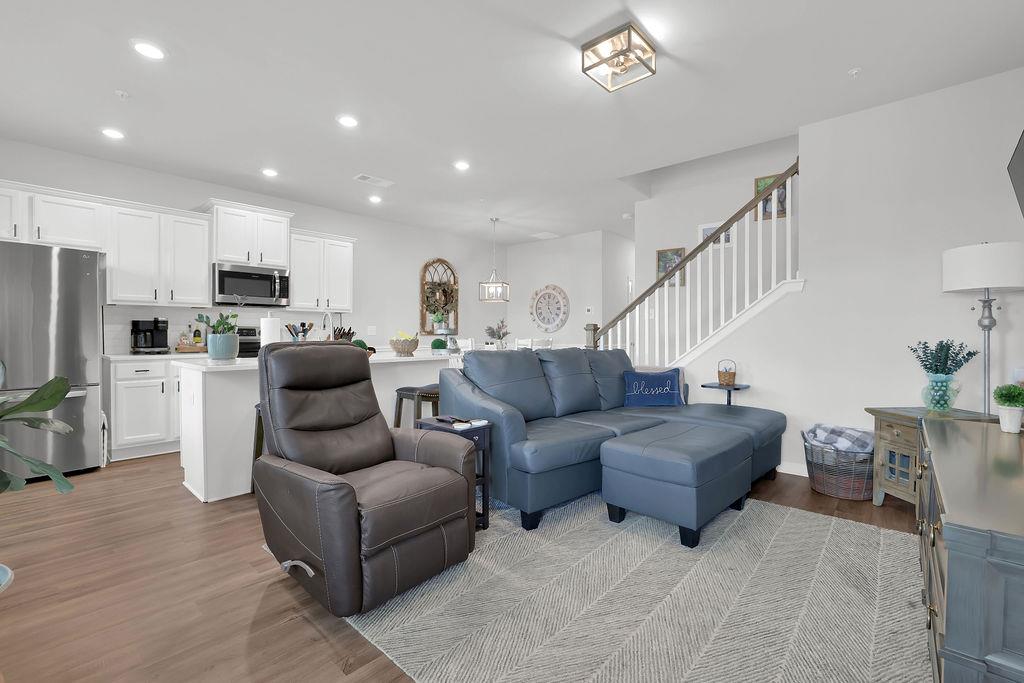
*Existing assumable loan with an approximate 5.75% interest rate, subject to lender approval, qualification and assumption requirements.* Welcome home to this spacious three-level end-unit condo offering a functional layout, modern touches, and plenty of room to spread out! Assumable loan available, contact the listing agent for more details. The kitchen features an updated tile backsplash and under-cabinet lighting, adding both style and functionality to the heart of the home. The second floor is dedicated to the primary suite, featuring a generous bedroom, walk-in closet, and large walk-in shower, along with the convenience of the laundry room located on the same level. Head upstairs to the third floor where you’ll find two spacious secondary bedrooms and an additional full bathroom, providing excellent flexibility for guests, a home office, or additional living space. Complete with a one-car garage, this end unit also offers the added benefit of being conveniently located next to additional available parking spaces—perfect for guests or multiple vehicles. With three levels of versatile living space and a desirable end-unit location, this condo is ready to welcome you home!
| 2 weeks ago | Listing first seen on site | |
| 2 weeks ago | Listing updated with changes from the MLS® |
Listings identified with the FMLS IDX logo come from FMLS and are held by brokerage firms other than the owner of this website and the listing brokerage is identified in any listing details. Information is deemed reliable but is not guaranteed. If you believe any FMLS listing contains material that infringes your copyrighted work, please click here to review our DMCA policy and learn how to submit a takedown request.

© 2017-2026 First Multiple Listing Service, Inc.
