Trust the #1 Realtor in the US to Find Your Dream Home

Find Your Home
Save
Ask
Tour
Hide
Share
$660,000
5 Days On Site

380 Falcon Way
Hoschton, GA 30548

For Sale|Single Family Residence|Active
4
Beds
4
Total Baths
4
Full Baths
2,892
SqFt
$228
/SqFt
2021
Built
Subdivision:
Cresswind at Twin Lakes
County:
Jackson
Listing Courtesy Of: MARK SPAIN of Mark Spain Real Estate Broker: 770-886-9000 Prefer Ph#:homes@markspain.com
380 Falcon Way380 Falcon Way380 Falcon Way380 Falcon Way
Save
Ask
Tour
Hide
Share

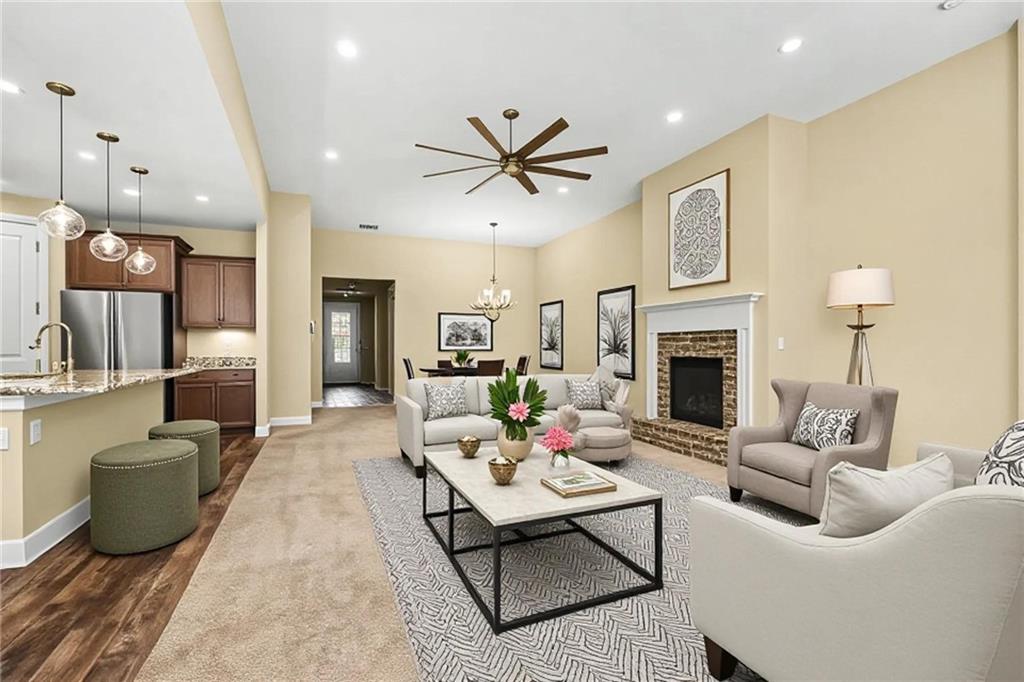
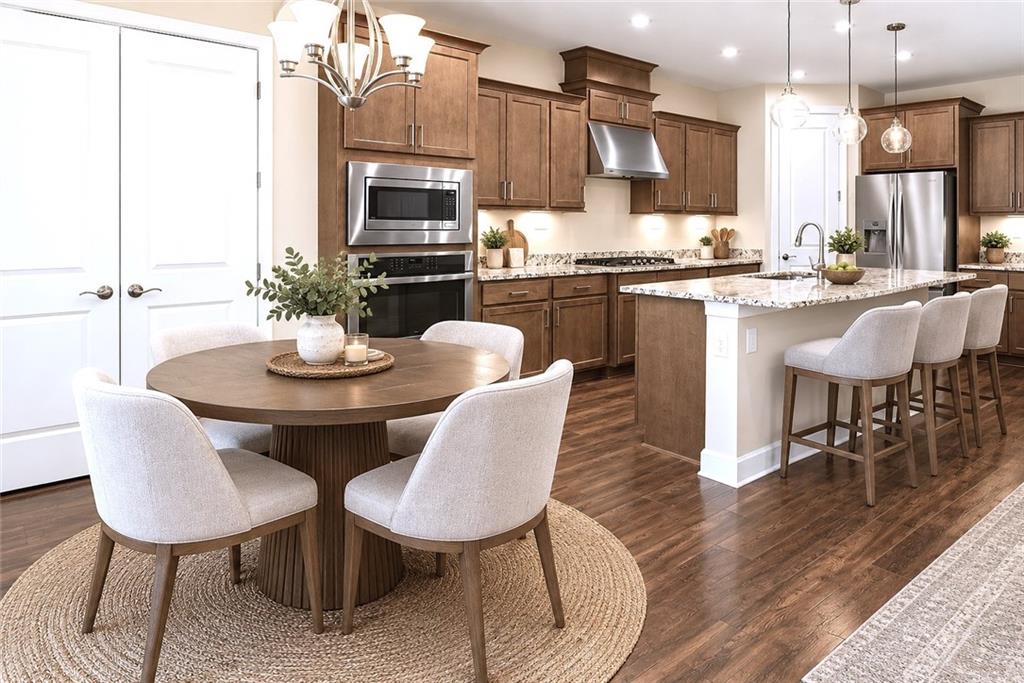
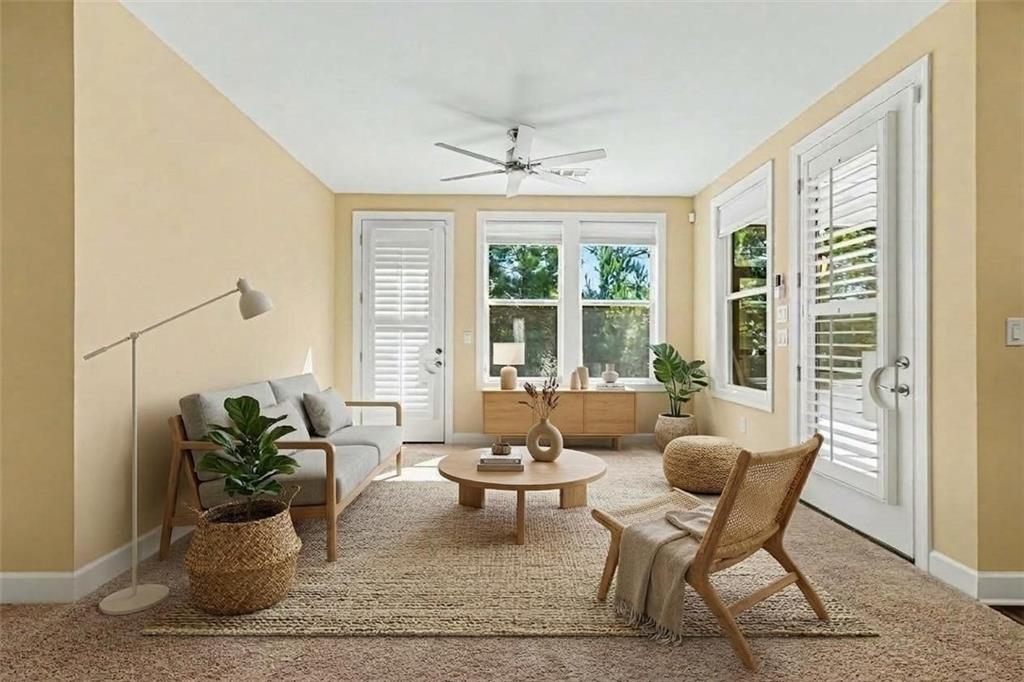
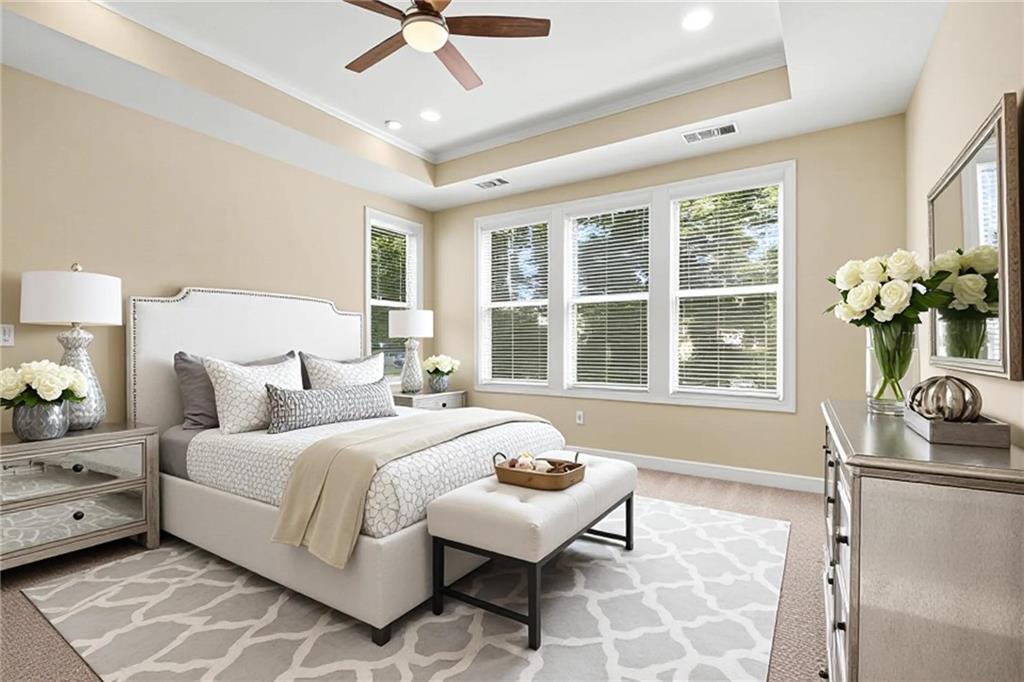
Experience resort-style living in Cresswind at Twin Lakes, a sought-after active adult community in Hoschton! This beautifully designed 4-bedroom, 4-bathroom home offers an exceptional blend of comfort, functionality, and luxurious living. The chef’s kitchen is a true showstopper, featuring granite countertops, stainless steel appliances including a gas cooktop, an extended island, two large pantries, and a breakfast area. Open to the family room, the kitchen creates an inviting gathering space centered around a cozy fireplace, while the adjacent open-concept dining room provides the perfect setting for entertaining and special occasions. The luxurious owner’s suite offers a relaxing retreat with a tray ceiling, walk-in closet, and spa-inspired bathroom featuring a soaking tub and separate tiled shower. Three additional bedrooms are located on the main level, including one with its own private en-suite bathroom, providing flexibility for guests or multigenerational living. Upstairs, a finished bonus room adds valuable additional living space and includes a private full bathroom, walk-in closet, and its own HVAC system. Step outside to the screened-in patio overlooking a private, wooded backyard, creating a peaceful setting for morning coffee or evening relaxation. Additional highlights include a garage storage room and a 4-foot garage extension, providing convenient extra space and making golf cart parking easy. Located just a short walk or drive from the clubhouse, residents enjoy an impressive array of resort-style amenities including indoor and outdoor pools, pickleball courts, fitness center, craft rooms, and an active social calendar. From the thoughtfully designed interior to the private outdoor setting and exceptional community amenities, this home offers the ideal opportunity to enjoy the Cresswind lifestyle.

Save
Ask
Tour
Hide
Share
Listing Snapshot
Price 
$660,000
Days On Site 
5 Days
Bedrooms 
4
Inside Area (SqFt) 
2,892 sqft
Total Baths 
4
Full Baths 
4
Partial Baths 
N/A
Lot Size 
0.14 Acres
Year Built 
2021
MLS® Number 
7850597
Status 
Active
Property Tax 
$7,733
HOA/Condo/Coop Fees 
$310 monthly
Sq Ft Source 
Public Records
Friends & Family
Recent Activity
5 days agoListing first seen on site
5 days agoListing updated with changes from the MLS®
General Features
Acres 
0.14
Attached Garage 
Yes
Foundation 
Slab
Garage 
Yes
Garage Spaces 
2
Land Lease 
No
Levels 
One and One Half
Parking 
AttachedDrivewayGarageGarage Faces FrontKitchen LevelStorage
Parking Spaces 
4
Property Sub Type 
Single Family Residence
Security 
Smoke Detector(s)
Sewer 
Public Sewer
SqFt Above 
2892
SqFt Total 
2892
Style 
CraftsmanRanch
Utilities 
Cable AvailableElectricity AvailableNatural Gas AvailablePhone AvailableSewer AvailableUnderground UtilitiesWater Available
Water Source 
Public
Interior Features
Appliances 
DishwasherDryerElectric OvenGas CooktopMicrowaveRange HoodRefrigeratorWasher
Basement 
None
Cooling 
Ceiling Fan(s)Central Air
Electric 
220 Volts in Laundry
Fireplace 
Yes
Fireplace Features 
Family RoomGas Starter
Fireplaces 
1
Flooring 
CarpetCeramic TileVinyl
Heating 
Central
Interior 
Eat-in KitchenPantryKitchen IslandDouble VanityEntrance FoyerHigh Speed InternetTray Ceiling(s)Walk-In Closet(s)Master Downstairs
Laundry Features 
Laundry RoomMain Level
Main Level Bedrooms 
4
Window Features 
Double Pane Windows
Save
Ask
Tour
Hide
Share
Exterior Features
Construction Details 
HardiPlank Type
Exterior 
None
Fencing 
None
Lot Features 
Back YardFront YardLandscapedLevelWooded
Other Structures 
None
Patio And Porch 
CoveredFront PorchPatioScreened
Pool Features 
None
Road Frontage 
City Street
Roof 
Composition
Spa Features 
None
View 
Trees/Woods
Waterfront Features 
None
Waterview 
Trees/Woods
Windows/Doors 
Double Pane Windows
Community Features
Association Fee 
$930.0
Association Fee Frequency 
Quarterly
Community Features 
ClubhouseGatedPoolSidewalksStreet Lights
Horse Property 
None
Roads 
Paved
Schools
School District
Unknown
Elementary School
West Jackson
Middle School
West Jackson
High School
Jackson County
Listing Courtesy Of: MARK SPAIN of Mark Spain Real Estate Broker: 770-886-9000 Prefer Ph#:homes@markspain.com

Listings identified with the FMLS IDX logo come from FMLS and are held by brokerage firms other than the owner of this website and the listing brokerage is identified in any listing details. Information is deemed reliable but is not guaranteed. If you believe any FMLS listing contains material that infringes your copyrighted work, please click here to review our DMCA policy and learn how to submit a takedown request.



© 2017-2026 First Multiple Listing Service, Inc.

Neighborhood & Commute
Source: Walkscore
Disclosure: Community information and market data powered by Constellation Data Labs. Information is deemed reliable but not guaranteed.
Save
Ask
Tour
Hide
Share
855-299-SOLD
855-299-7653