
 855-299-SOLD
 585 P J East RoadCovington, GA 30014
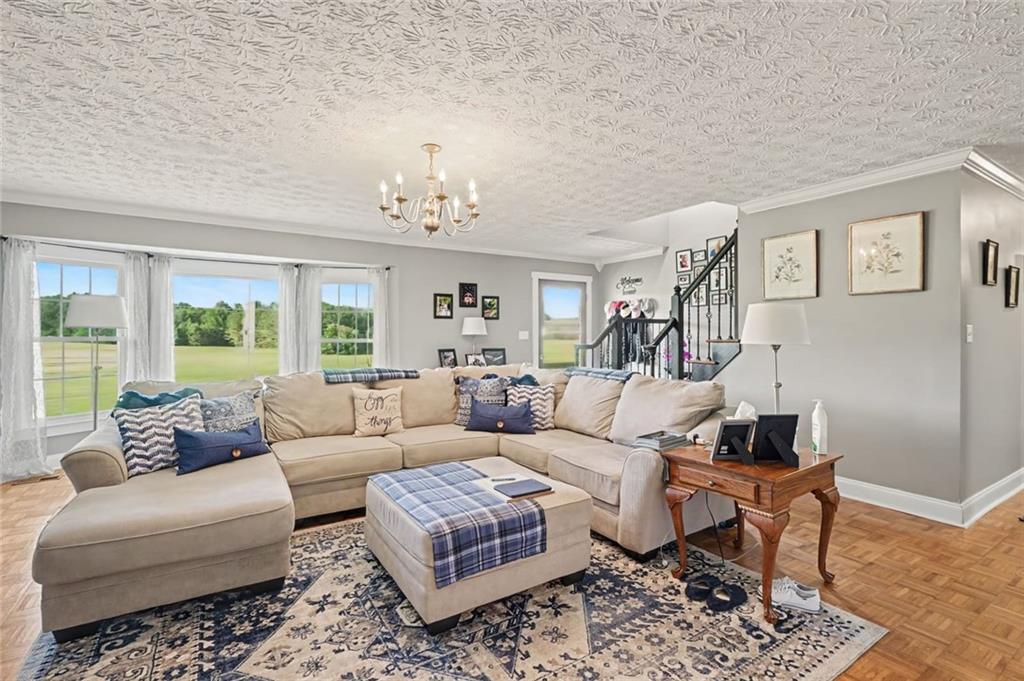
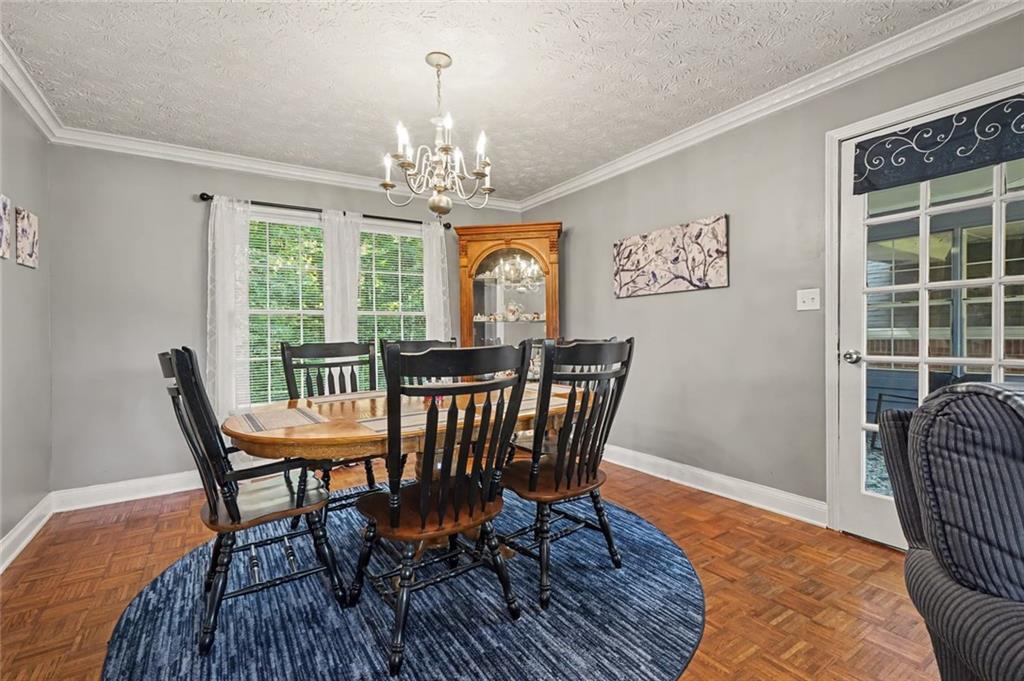
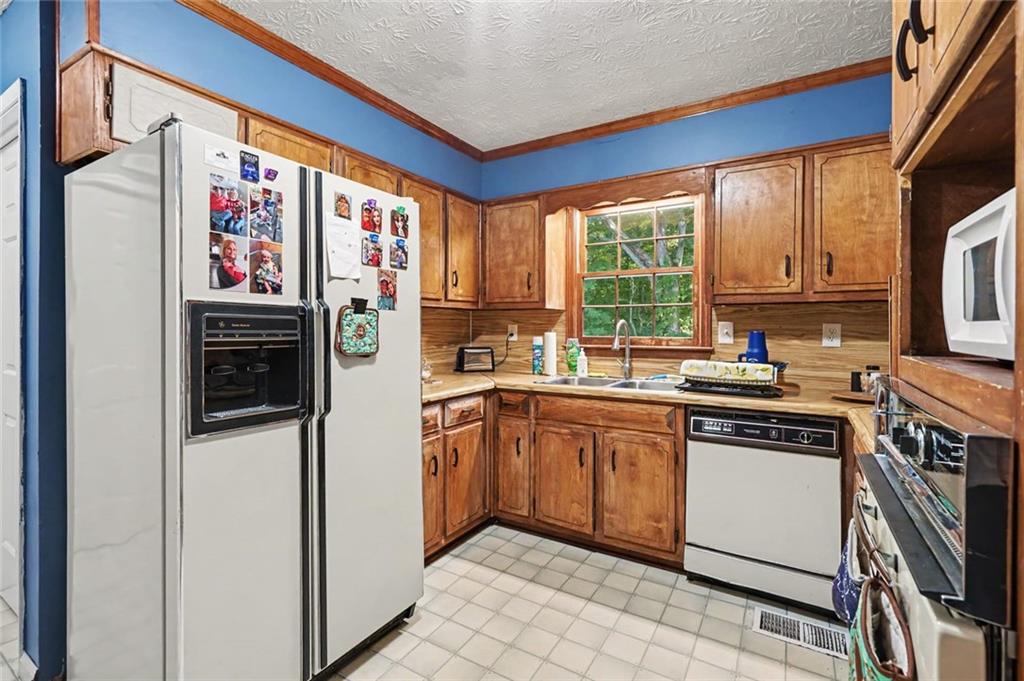
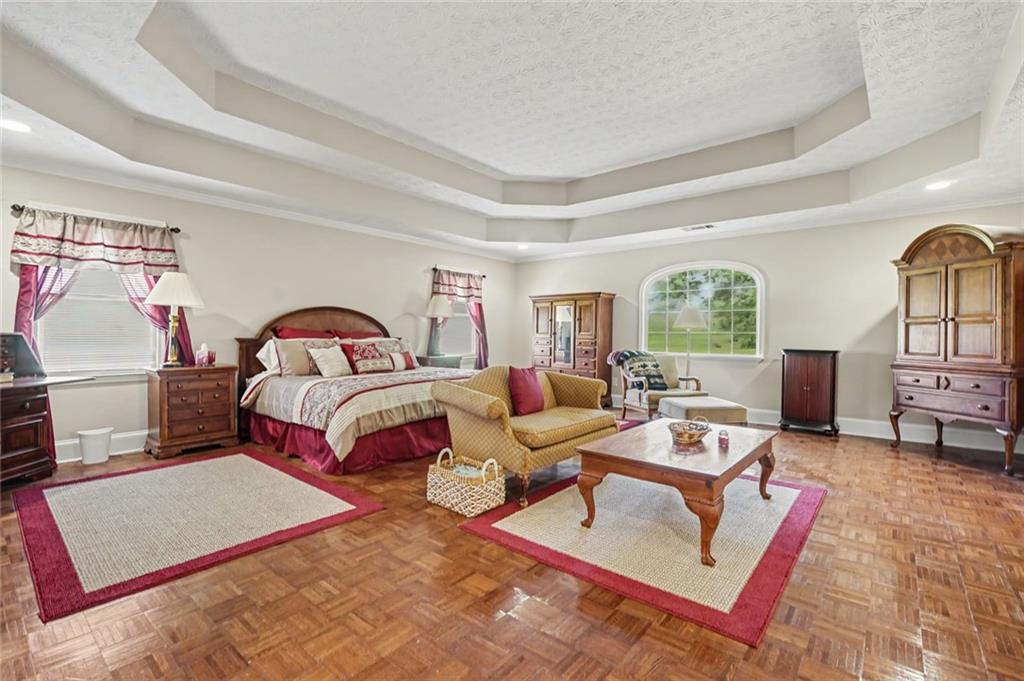
Welcome home, where timeless character meets exceptional space on a beautiful 1.04-acre lot in Covington. This impressive 3-bedroom, 4-bath home offers thoughtfully designed living space, providing the perfect setting for both everyday comfort and entertaining. Built in 1992, the home showcases its original hardwood floors, adding warmth and charm throughout. This home features a custom library/office. A bright and inviting sunroom offers the perfect place to enjoy your morning coffee, unwind with a good book, or take in views of the expansive yard. The spacious primary suite is truly one of a kind, featuring separate his-and-hers vanities, closets, toilets, and showers, connected by a luxurious soaking tub and a cozy fireplace to create a private retreat unlike any other. Outside, you'll appreciate the large front yard, two brand-new decks out back, a U-shaped driveway that provides easy access and additional parking, and an attached 3-car garage with plenty of room for vehicles, storage, or hobbies. Offering generous living space, distinctive architectural features, and a peaceful setting, this home is ready for its next owner to make it their own. Schedule your private showing today and discover everything this home has to offer.
| 5 days ago | Listing first seen on site | |
| 5 days ago | Listing updated with changes from the MLS® |
Listings identified with the FMLS IDX logo come from FMLS and are held by brokerage firms other than the owner of this website and the listing brokerage is identified in any listing details. Information is deemed reliable but is not guaranteed. If you believe any FMLS listing contains material that infringes your copyrighted work, please click here to review our DMCA policy and learn how to submit a takedown request.

© 2017-2026 First Multiple Listing Service, Inc.
