
 855-299-SOLD
 1086 Chatsworth DriveAvondale Estates, GA 30002
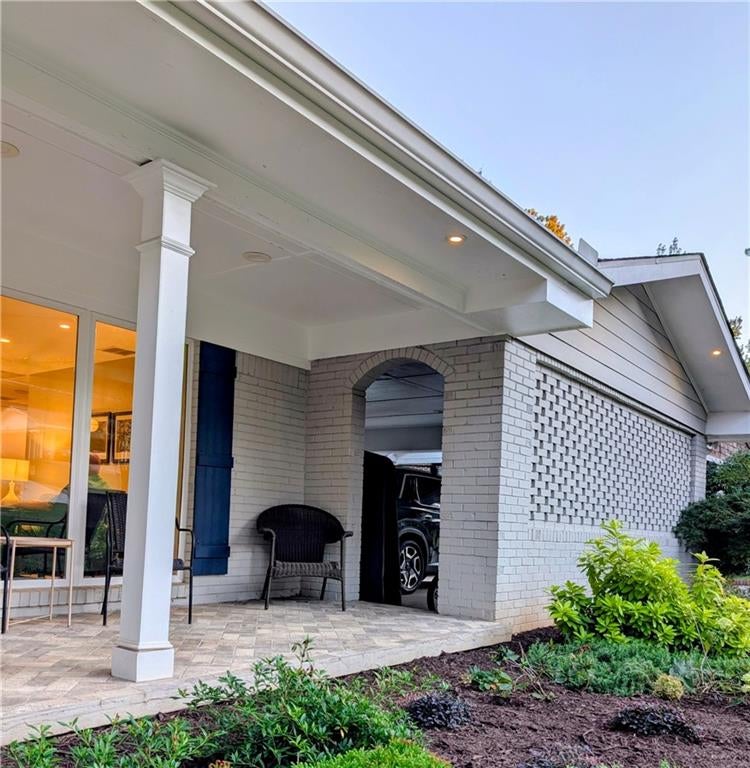
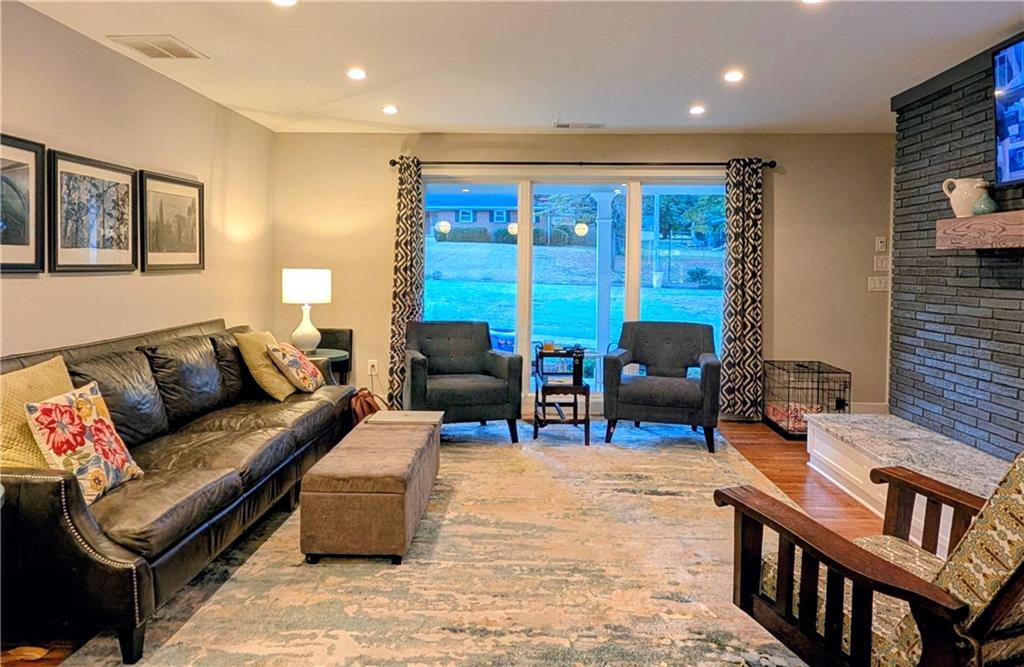
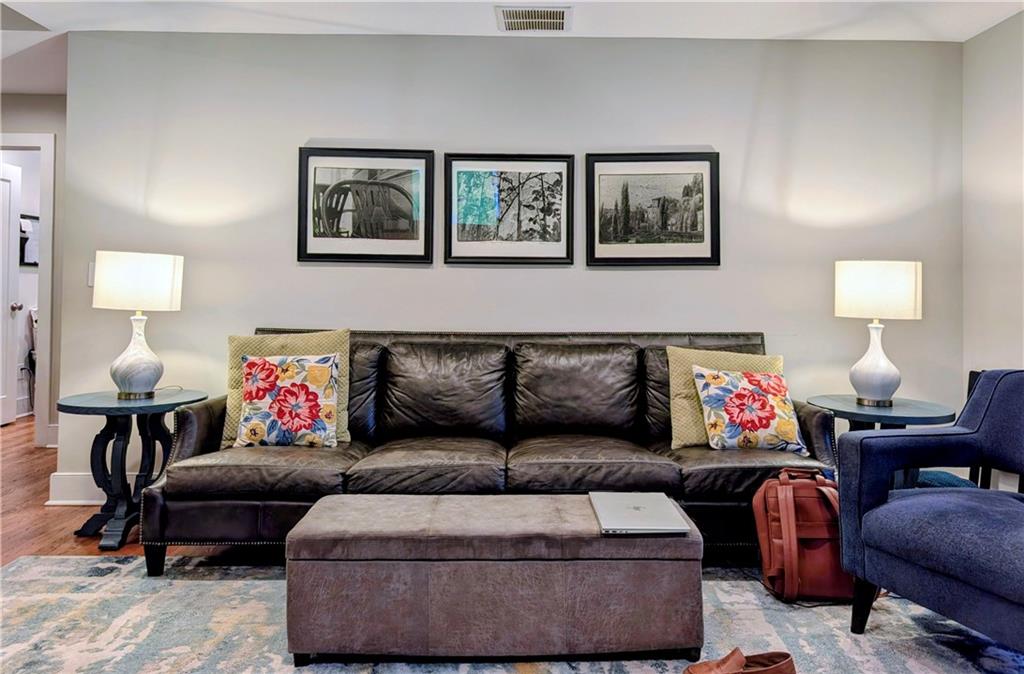
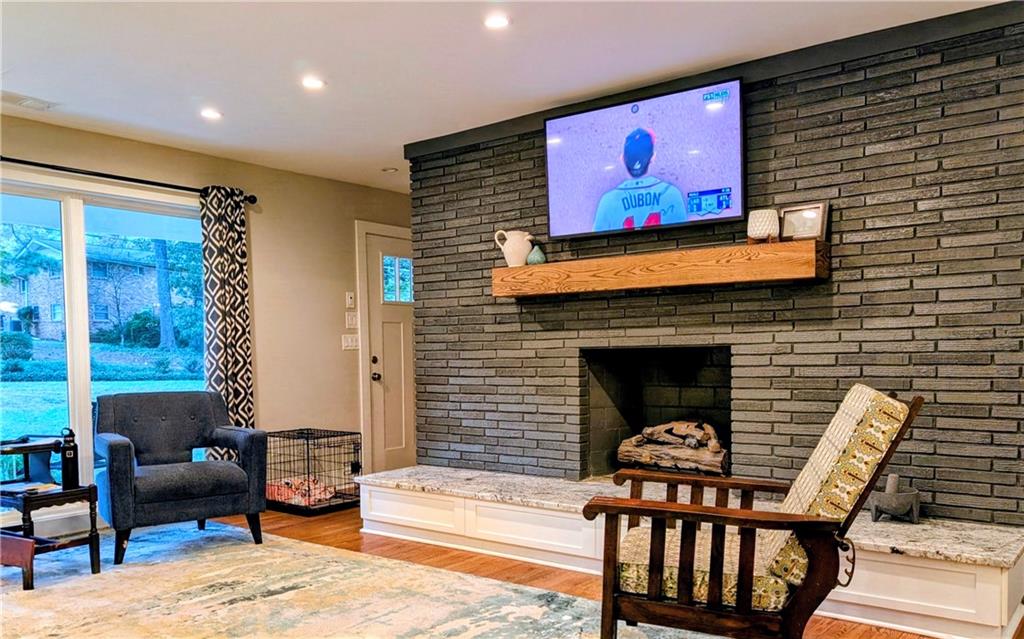
Avondale Estates Midcentury charm, thoroughly rebuilt. This 4-bedroom, 3-bath ( PLUS SEP OFFICE!!) sprawling brick ranch in Avondale Estates keeps the details that make the era special, like the brick laced carport wall, arched brick carport entry, and massive brick fireplace which punctuates the living room & kitchen. The home was taken down to the studs and rebuilt in 2017. That renovation included a roughly 500 sf addition and nearly every system you'd worry about in an older home was replaced: a new roof, new windows, a new electrical panel and wiring, all interior plumbing, Complete new HVAC with all new ductwork, Spray foam insulation under the roof and floors, and insulated pipes beneath the house. A hot water recirculating pump means no waiting at the tap. Inside, the living room centers on a striking charcoal brick fireplace wall with a wood mantel and a raised granite hearth with built-in storage. Large picture windows look out over the front porch. Refinished hardwoods run throughout, matched seamlessly into the addition, and recessed lighting keeps the whole home bright. The layout now includes four bedrooms, three full baths, a new kitchen, dedicated home office, and an expanded primary suite. The primary suite has a walk-in closet and a spa-style bath featuring: A jetted soaking tub set in granite, A frameless glass shower with a pebble-tile floor and mosaic accent band, and A double vanity. The hall bath was fully remodeled with subway tile and a marble-topped vanity. The third bath stands out with deep teal walls, brass fixtures, and graphic patterned tile. The water heater was replaced in 2019. In total, there are more than $187,000 in documented improvements. The rear yard is large, flat, & landscaped to be the perfect place for children to play & for pups to run and enjoy the outdoors. A secret walking path on Chatsworth connects you directly to Avondale Lake. 1086 Chatsworth is an ideal home for growing families, those seeking to right-size, and even for multi generational families.
| 5 days ago | Listing first seen on site | |
| 5 days ago | Listing updated with changes from the MLS® |
Listings identified with the FMLS IDX logo come from FMLS and are held by brokerage firms other than the owner of this website and the listing brokerage is identified in any listing details. Information is deemed reliable but is not guaranteed. If you believe any FMLS listing contains material that infringes your copyrighted work, please click here to review our DMCA policy and learn how to submit a takedown request.

© 2017-2026 First Multiple Listing Service, Inc.

Did you know? You can invite friends and family to your search. They can join your search, rate and discuss listings with you.