
 855-299-SOLD
 Save
Ask
Tour
Hide
$345,000
4 Days On Site
4083 Lake Manor WayAtlanta, GA 30349
For Sale|Single Family Residence|Active
3
Beds
3
Total Baths
2
Full Baths
1
Partial Bath
2,389
SqFt
$144
/SqFt
2016
Built
Subdivision:
Lakeside Preserve
County:
Fulton
Listing Courtesy Of: MARK SPAIN of Mark Spain Real Estate
Broker: 770-886-9000
Prefer Ph#:homes@markspain.com
Save
Ask
Tour
Hide
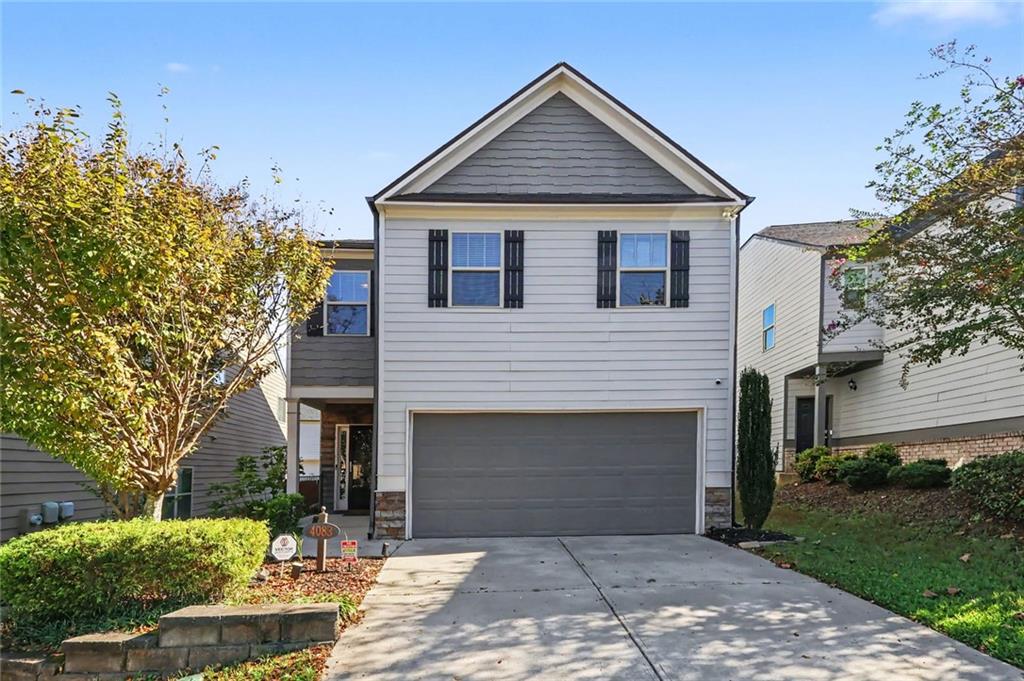
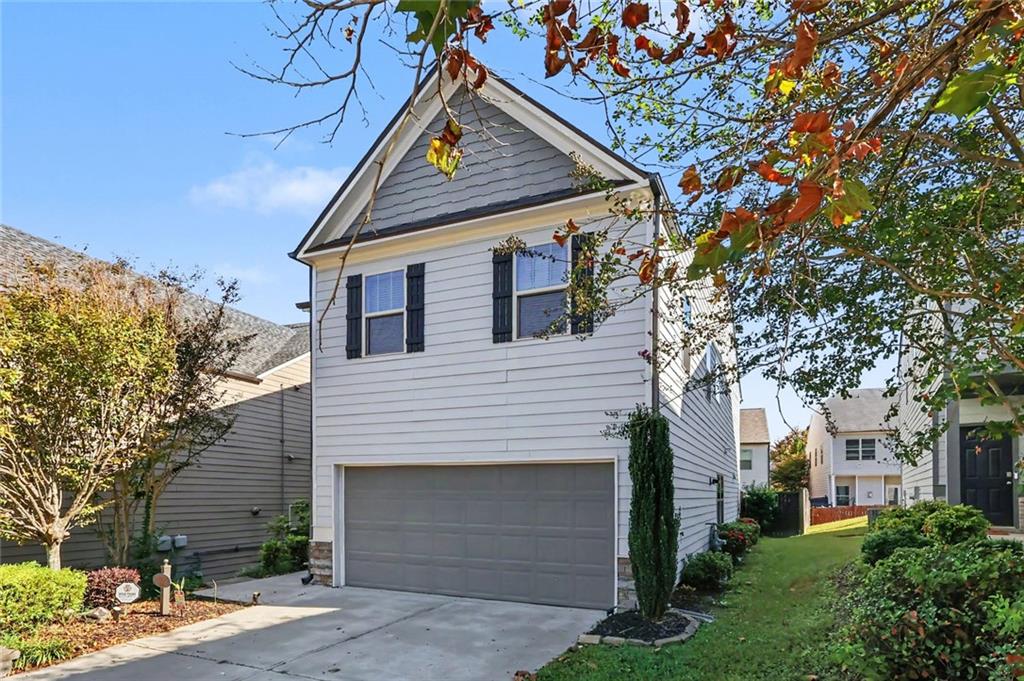
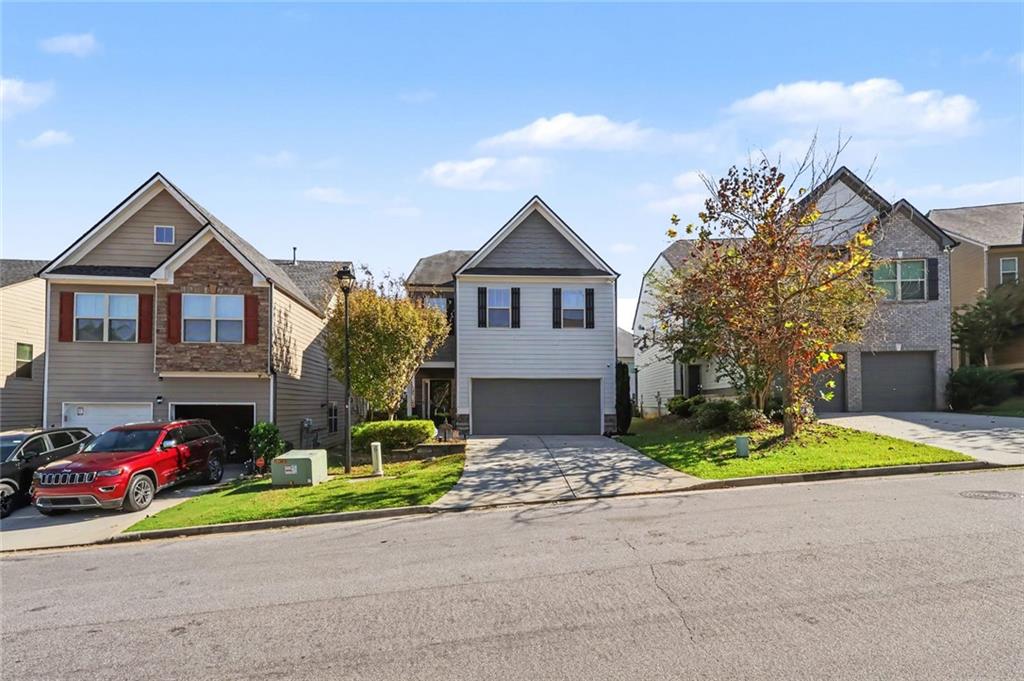
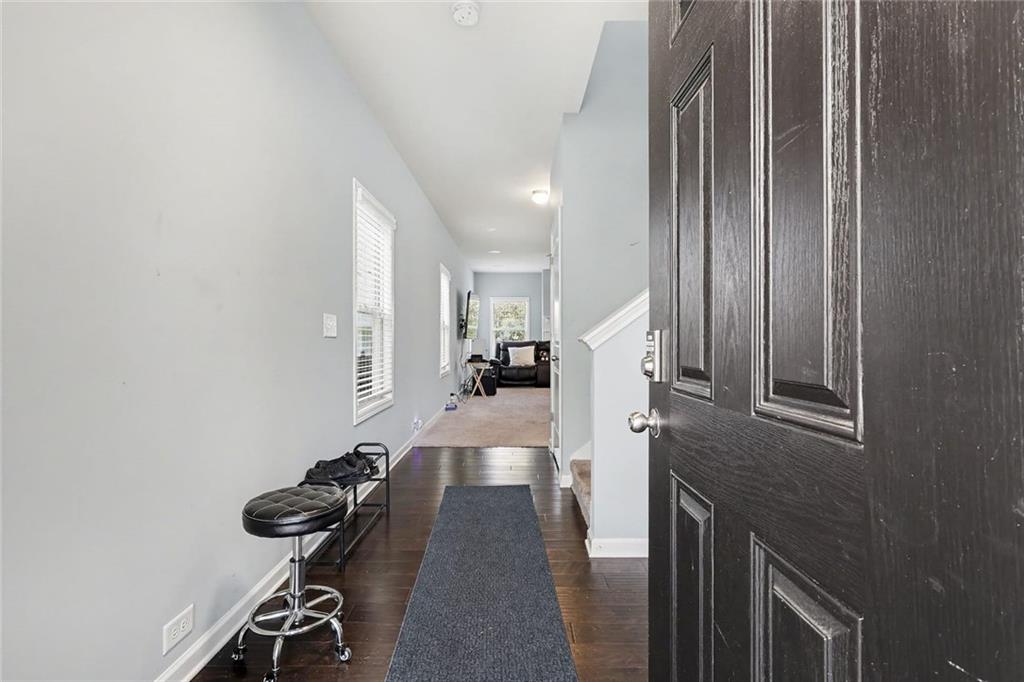
Welcome to this beautiful 3-bedroom, 2.5-bath home located in a sought-after community in Fulton County! This home features an open-concept layout perfect for modern living, highlighted by a stunning kitchen island that flows seamlessly into the main living space—ideal for entertaining and everyday comfort. Enjoy an enhanced living experience with built-in surround sound, creating the perfect atmosphere for relaxing or hosting guests. Step outside of your front door and into a community that truly has it all, including a resort-style pool, fitness center, playground, and clubhouse—offering something for everyone. If you’re looking for a home that blends comfort, style, and community living, this one is a must-see!
Save
Ask
Tour
Hide
Listing Snapshot
Price
$345,000
Days On Site
4 Days
Bedrooms
3
Inside Area (SqFt)
2,389 sqft
Total Baths
3
Full Baths
2
Partial Baths
1
Lot Size
0.1 Acres
Year Built
2016
MLS® Number
7852249
Status
Active
Property Tax
$4,010
HOA/Condo/Coop Fees
$120 monthly
Sq Ft Source
Owner
Friends & Family
Recent Activity
| 4 days ago | Listing first seen on site | |
| 4 days ago | Listing updated with changes from the MLS® |
General Features
Acres
0.1
Attached Garage
Yes
Foundation
Slab
Garage
Yes
Garage Spaces
2
Land Lease
No
Levels
Two
Parking
AttachedGarageGarage Faces FrontGarage Door Opener
Property Condition
Updated/Remodeled
Property Sub Type
Single Family Residence
Security
Smoke Detector(s)
Sewer
Public Sewer
SqFt Above
2389
SqFt Total
2389
Style
Traditional
Utilities
Cable AvailableNatural Gas AvailableWater Available
Water Source
Public
Interior Features
Appliances
Gas RangeMicrowaveRefrigerator
Basement
None
Cooling
Ceiling Fan(s)
Fireplace
Yes
Fireplace Features
Family Room
Fireplaces
1
Flooring
CarpetCeramic TileHardwood
Heating
Natural Gas
Interior
Breakfast BarPantryKitchen IslandCrown MoldingTray Ceiling(s)Recessed Lighting
Laundry Features
Laundry ClosetUpper Level
Save
Ask
Tour
Hide
Exterior Features
Construction Details
Wood SidingHardiPlank TypeStone
Exterior
Private YardRain GuttersLighting
Fencing
Back YardPrivacyWood
Lot Features
Back YardFront Yard
Other Structures
None
Patio And Porch
None
Pool Features
None
Road Frontage
City Street
Roof
ShingleComposition
Spa Features
None
View
Other
Waterfront Features
None
Waterview
Other
Community Features
Association Fee
$1440.0
Association Fee Frequency
Annually
Community Features
PoolSidewalksTennis Court(s)
Horse Property
None
Roads
Paved
Schools
School District
Unknown
Elementary School
Cleveland Avenue
Middle School
Jean Childs Young
High School
Tri-Cities
Listing Courtesy Of: MARK SPAIN of Mark Spain Real Estate
Broker: 770-886-9000
Prefer Ph#:homes@markspain.com
Listings identified with the FMLS IDX logo come from FMLS and are held by brokerage firms other than the owner of this website and the listing brokerage is identified in any listing details. Information is deemed reliable but is not guaranteed. If you believe any FMLS listing contains material that infringes your copyrighted work, please click here to review our DMCA policy and learn how to submit a takedown request.

© 2017-2026 First Multiple Listing Service, Inc.
Listings identified with the FMLS IDX logo come from FMLS and are held by brokerage firms other than the owner of this website and the listing brokerage is identified in any listing details. Information is deemed reliable but is not guaranteed. If you believe any FMLS listing contains material that infringes your copyrighted work, please click here to review our DMCA policy and learn how to submit a takedown request.
© 2017-2026 First Multiple Listing Service, Inc.
Neighborhood & Commute
Source: Walkscore
Disclosure: Community information and market data powered by Constellation Data Labs. Information is deemed reliable but not guaranteed.
Save
Ask
Tour
Hide
