
 855-299-SOLD
 1960 Mulberry Park DriveDacula, GA 30019
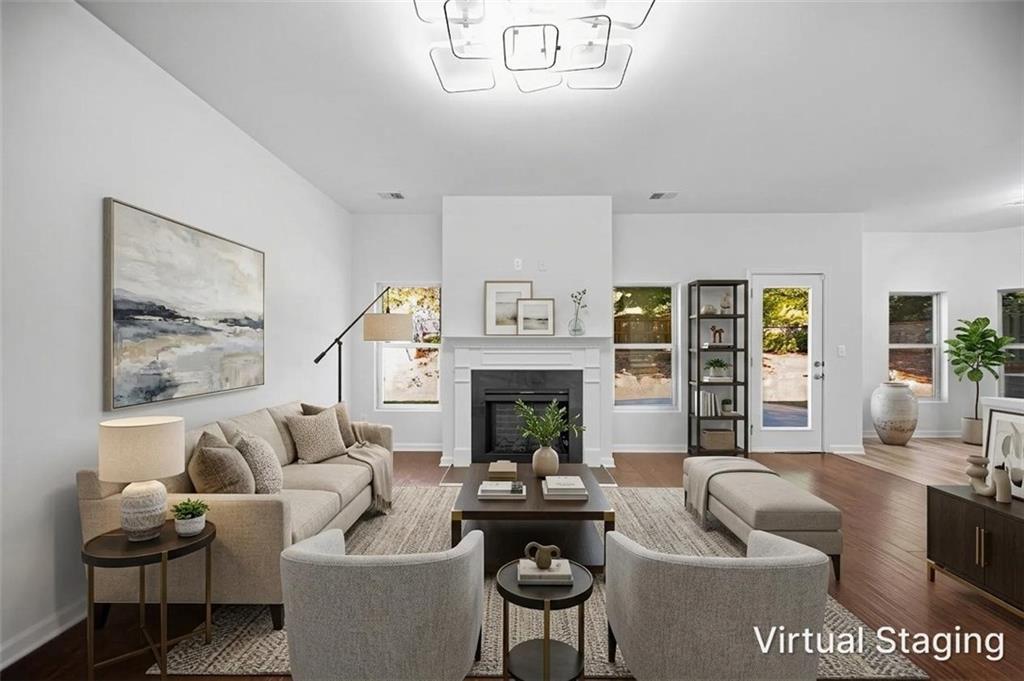
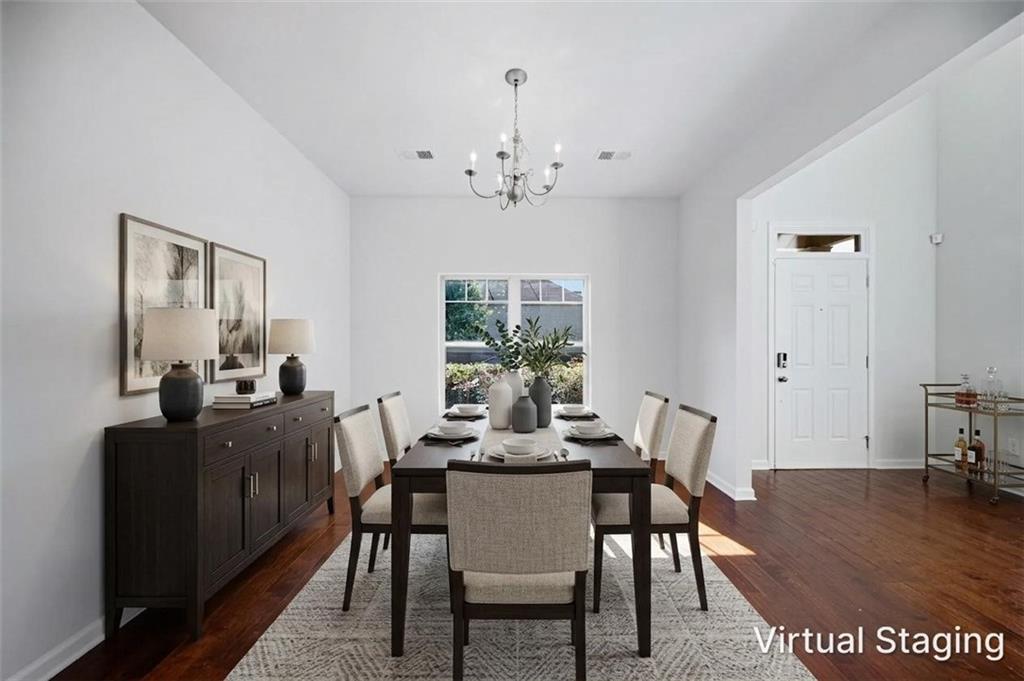
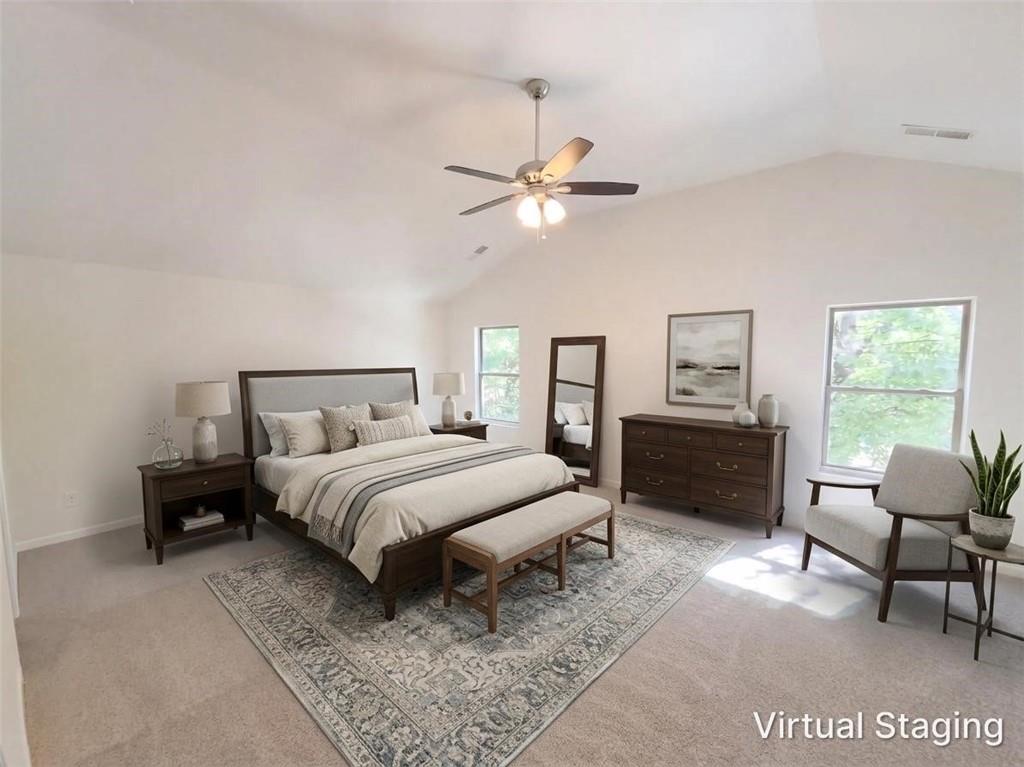
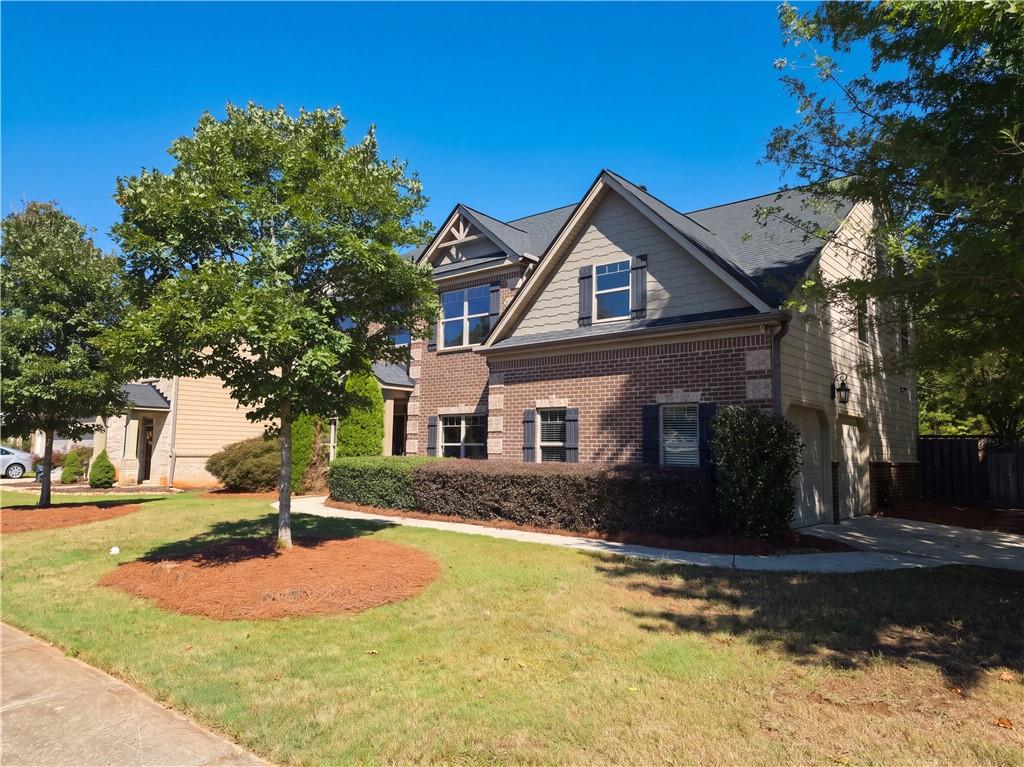
Welcome home to this spacious 5-bedroom, 3-bathroom home in Dacula, offering a versatile floorplan, inviting living spaces, and a fantastic location near outdoor recreation! The impressive 2-story foyer welcomes you inside, with a flexible room to the left, ideal for a home office or formal living room, and a dining room to the right, perfect for hosting gatherings and special occasions. The kitchen features crisp white cabinetry, granite countertops, a tiled backsplash, and stainless steel appliances, all while opening seamlessly to the family room with a cozy fireplace, creating a comfortable setting for everyday living and entertaining. A main-level bedroom with direct access to a full bathroom provides excellent flexibility for guests or multigenerational living. Upstairs, the oversized primary suite offers a vaulted ceiling, separate his-and-hers walk-in closets, and a private ensuite bath featuring a double vanity, separate soaking tub, and shower. Three additional bedrooms share a full bathroom, with one bedroom offering direct bathroom access for added convenience. Step outside to enjoy the patio and fenced-in backyard, providing space for outdoor relaxation, play, and entertaining, while the storage shed offers additional room for tools and outdoor equipment. Residents will appreciate being just a short walk from the 109-acre Rabbit Hill Park, featuring soccer fields, sand volleyball courts, playgrounds, dog parks, walking trails, and a variety of recreational amenities. Convenient access to GA-316 makes commuting and traveling throughout the surrounding area a breeze. With generous living space, a flexible bedroom layout, and wonderful outdoor amenities nearby, this home offers the perfect blend of comfort, functionality, and lifestyle appeal!
| 3 days ago | Listing first seen on site | |
| 3 days ago | Listing updated with changes from the MLS® |
Listings identified with the FMLS IDX logo come from FMLS and are held by brokerage firms other than the owner of this website and the listing brokerage is identified in any listing details. Information is deemed reliable but is not guaranteed. If you believe any FMLS listing contains material that infringes your copyrighted work, please click here to review our DMCA policy and learn how to submit a takedown request.

© 2017-2026 First Multiple Listing Service, Inc.
