Trust the #1 Realtor in the US to Find Your Dream Home

Find Your Home
Save
Ask
Tour
Hide
Share
$485,000
New Listing

2044 Brittlebank Lane
Lawrenceville, GA 30043

For Sale|Single Family Residence|Active
5
Beds
3
Total Baths
3
Full Baths
2,532
SqFt
$192
/SqFt
2021
Built
Subdivision:
The Orchards at Sunny Hill
County:
Gwinnett
Listing Courtesy Of: MARK SPAIN of Mark Spain Real Estate Broker: 770-886-9000 Prefer Ph#:homes@markspain.com
2044 Brittlebank Lane2044 Brittlebank Lane2044 Brittlebank Lane2044 Brittlebank Lane
Save
Ask
Tour
Hide
Share

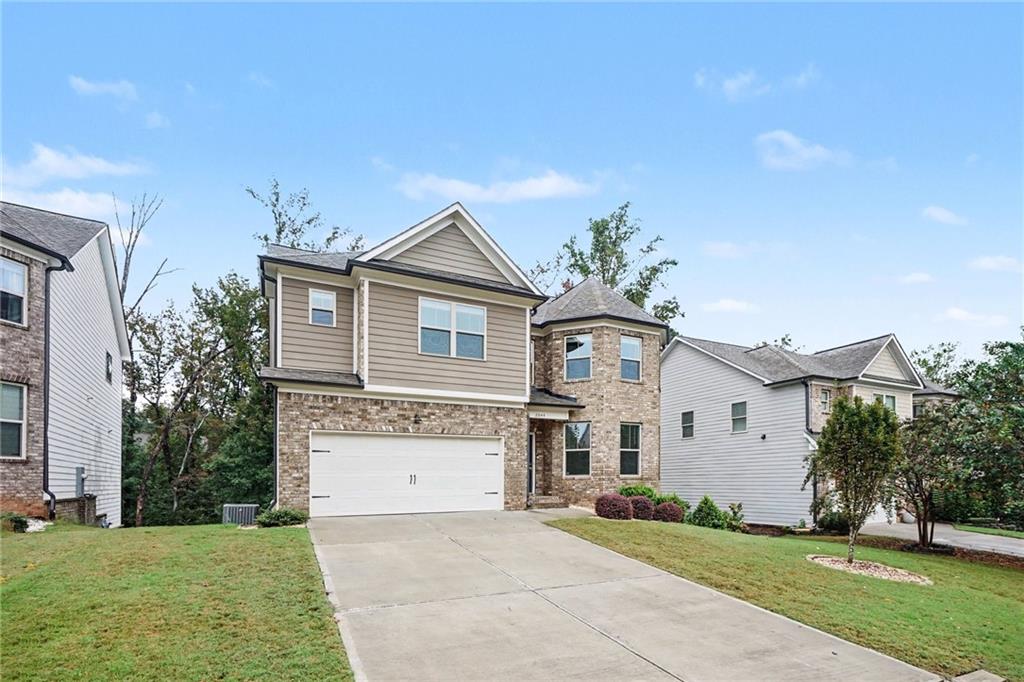
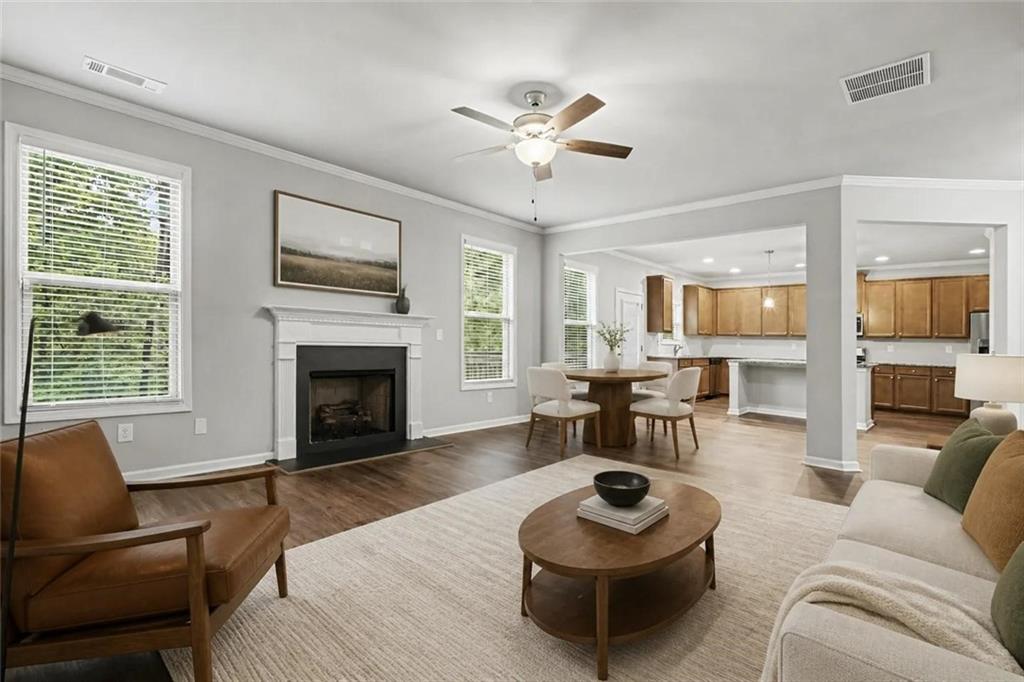
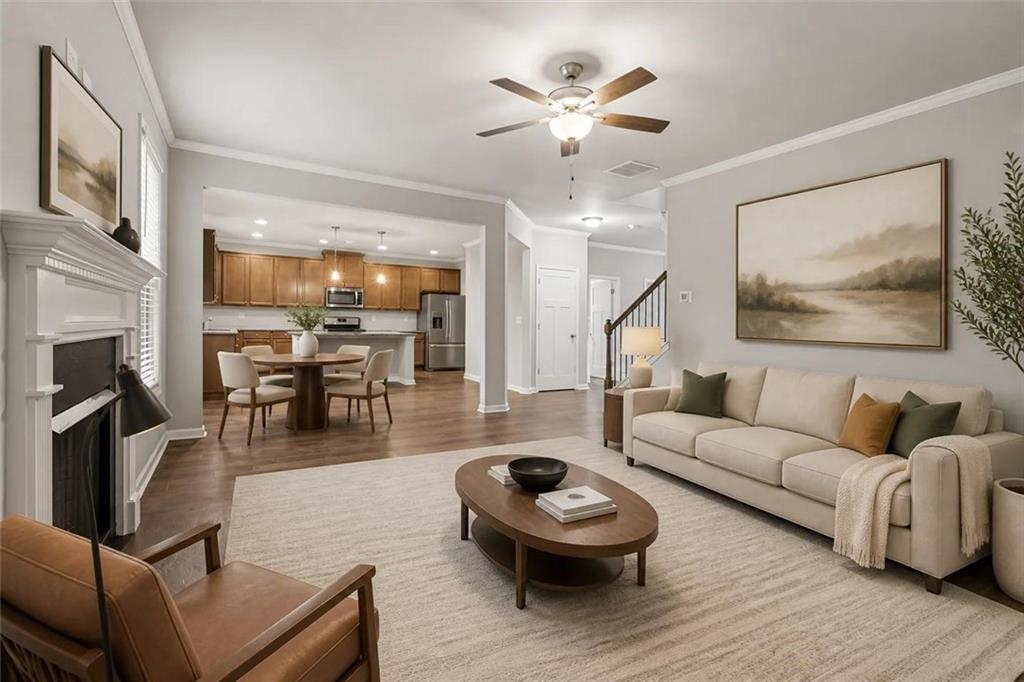
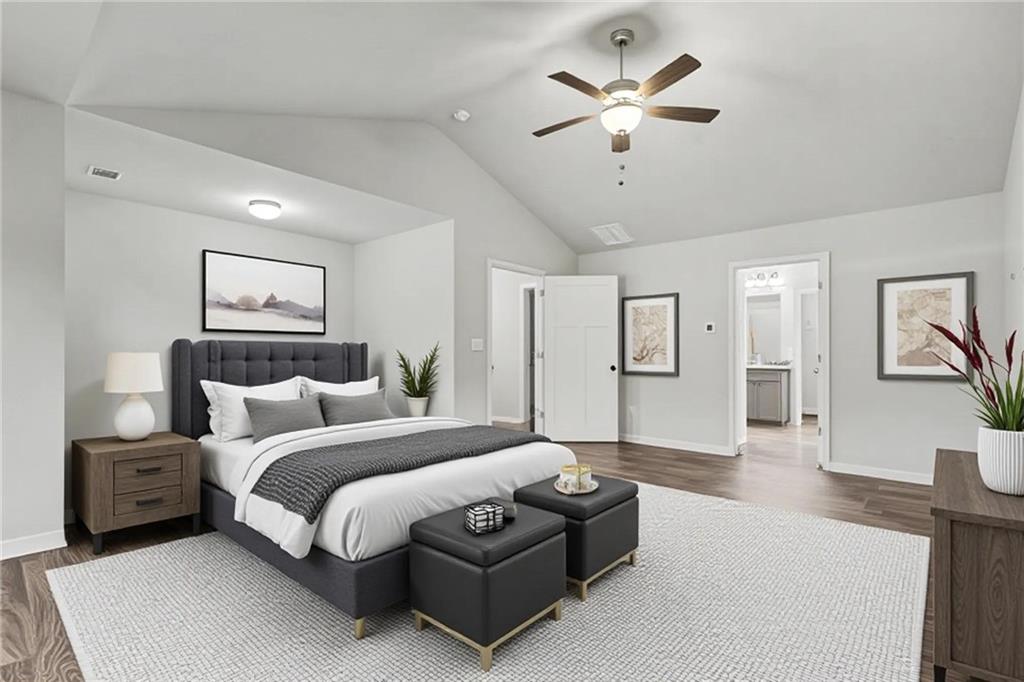
Welcome home to this spacious 5-bedroom, 3-bathroom home in Lawrenceville, offering a functional floorplan with flexible living spaces and room to grow! Step inside to a welcoming foyer, where a versatile room to the right can serve as a home office or main-level bedroom, conveniently located with direct access to a full bathroom. The open-concept main living area features a family room with a cozy fireplace that flows seamlessly into the eat-in kitchen, creating an inviting space for everyday living and entertaining. The kitchen boasts stained cabinetry, granite countertops, a center island, stainless steel appliances including a gas range, and a large walk-in pantry offering excellent storage. Upstairs, the oversized primary suite provides a relaxing retreat with a vaulted ceiling, sitting area, and ensuite bathroom featuring a double vanity, separate soaking tub and shower, and walk-in closet. Three additional bedrooms share a full bathroom, while the upstairs laundry room adds convenience and includes a washer, dryer, and utility sink. The full unfinished daylight basement offers endless possibilities for future expansion, additional living space, a recreation area, or storage. Enjoy outdoor living on the deck overlooking the level backyard, providing plenty of room to relax, entertain, or enjoy time outdoors. Conveniently located near I-85, Highway 316, and the Mall of Georgia, this home offers easy access to shopping, dining, and surrounding destinations. With generous living space, a flexible layout, and room to make it your own, this home is ready to welcome you!

Save
Ask
Tour
Hide
Share
Listing Snapshot
Price 
$485,000
Days On Site 
0 Days
Bedrooms 
5
Inside Area (SqFt) 
2,532 sqft
Total Baths 
3
Full Baths 
3
Partial Baths 
N/A
Lot Size 
0.25 Acres
Year Built 
2021
MLS® Number 
7853284
Status 
Active
Property Tax 
$7,230
HOA/Condo/Coop Fees 
$66.67 monthly
Sq Ft Source 
Public Records
Friends & Family
Recent Activity
5 hours agoListing first seen on site
6 hours agoListing updated with changes from the MLS®
General Features
Acres 
0.25
Attached Garage 
Yes
Foundation 
Concrete Perimeter
Garage 
Yes
Garage Spaces 
2
Land Lease 
No
Levels 
Two
Parking 
AttachedDrivewayGarageGarage Faces FrontKitchen Level
Property Sub Type 
Single Family Residence
Security 
Smoke Detector(s)
Sewer 
Public Sewer
SqFt Above 
2532
SqFt Total 
2532
Style 
Traditional
Utilities 
Cable AvailableElectricity AvailableNatural Gas AvailablePhone AvailableSewer AvailableWater Available
Water Source 
Public
Interior Features
Appliances 
DishwasherDryerGas RangeMicrowaveRefrigeratorWasher
Basement 
DaylightFullUnfinished
Cooling 
Ceiling Fan(s)Central Air
Electric 
220 Volts in Laundry
Fireplace 
Yes
Fireplace Features 
Family RoomLiving Room
Fireplaces 
1
Flooring 
LaminateVinyl
Heating 
Forced Air
Interior 
Eat-in KitchenPantryKitchen IslandDouble VanityEntrance FoyerHigh Speed InternetVaulted Ceiling(s)Walk-In Closet(s)
Laundry Features 
Laundry RoomUpper Level
Main Level Bedrooms 
1
Window Features 
Double Pane Windows
Save
Ask
Tour
Hide
Share
Exterior Features
Construction Details 
Cement Siding
Exterior 
None
Fencing 
None
Lot Features 
Back YardFront YardWooded
Other Structures 
None
Patio And Porch 
Deck
Pool Features 
None
Road Frontage 
City Street
Roof 
Composition
Spa Features 
None
View 
Trees/Woods
Waterfront Features 
None
Waterview 
Trees/Woods
Windows/Doors 
Double Pane Windows
Community Features
Association Fee 
$800.0
Association Fee Frequency 
Annually
Community Features 
PoolSidewalksStreet Lights
Horse Property 
None
Financing Terms Available 
CashConventionalVA Loan
Roads 
AsphaltPaved
Schools
School District
Unknown
Elementary School
Freeman's Mill
Middle School
Twin Rivers
High School
Mountain View
Listing Courtesy Of: MARK SPAIN of Mark Spain Real Estate Broker: 770-886-9000 Prefer Ph#:homes@markspain.com

Listings identified with the FMLS IDX logo come from FMLS and are held by brokerage firms other than the owner of this website and the listing brokerage is identified in any listing details. Information is deemed reliable but is not guaranteed. If you believe any FMLS listing contains material that infringes your copyrighted work, please click here to review our DMCA policy and learn how to submit a takedown request.



© 2017-2026 First Multiple Listing Service, Inc.

Neighborhood & Commute
Source: Walkscore
Disclosure: Community information and market data powered by Constellation Data Labs. Information is deemed reliable but not guaranteed.
Save
Ask
Tour
Hide
Share
855-299-SOLD
855-299-7653