
 855-299-SOLD
 35 Robin Hood RD NEAtlanta, GA 30309
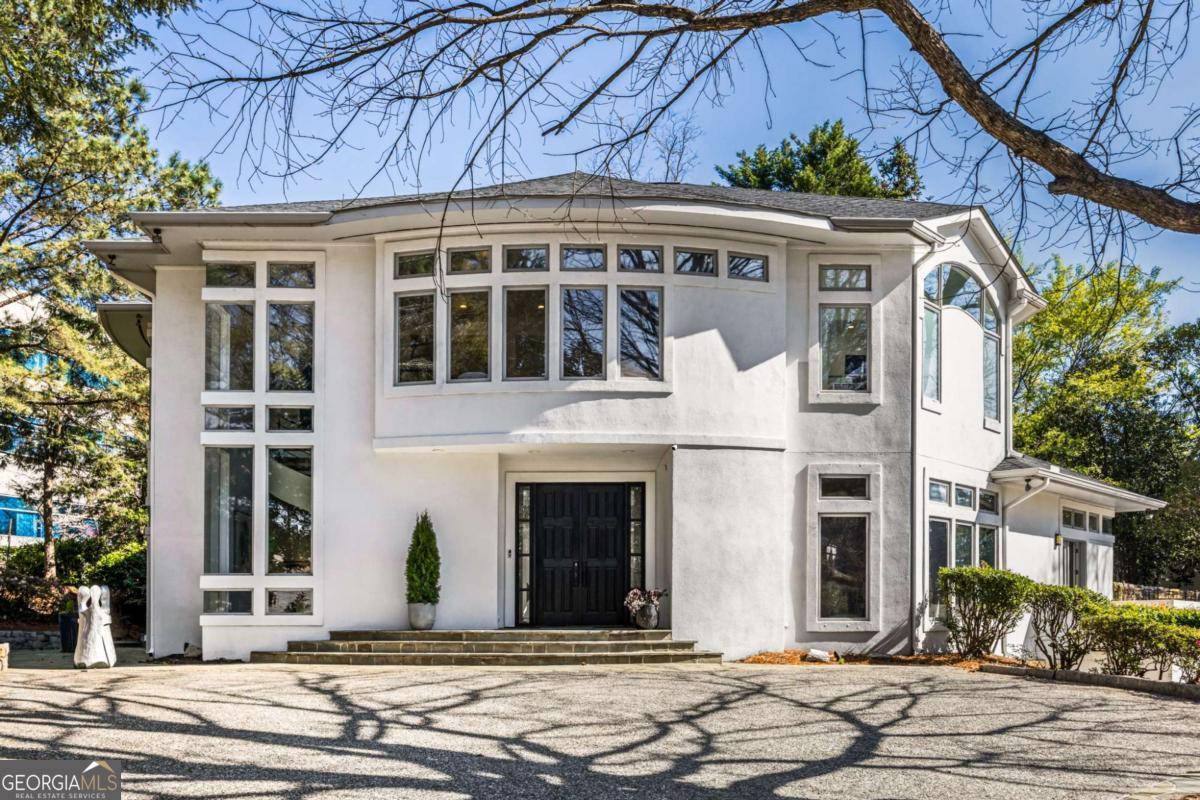
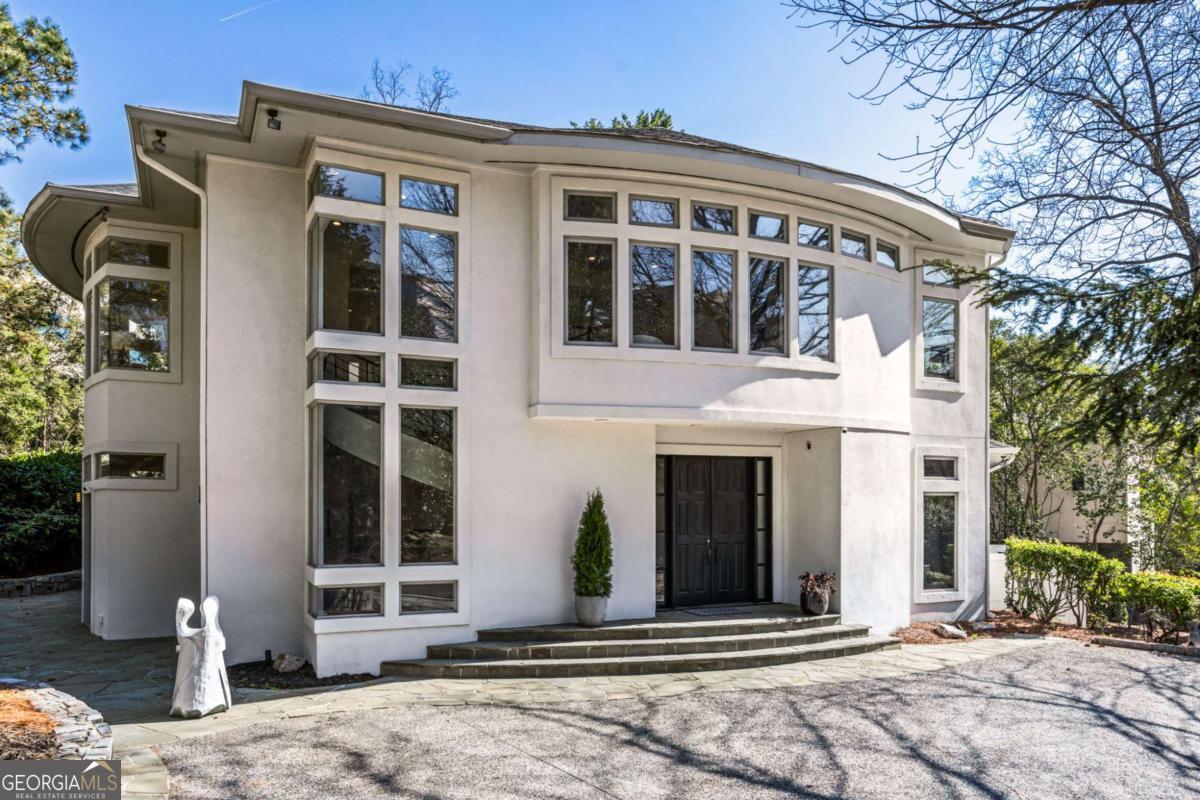
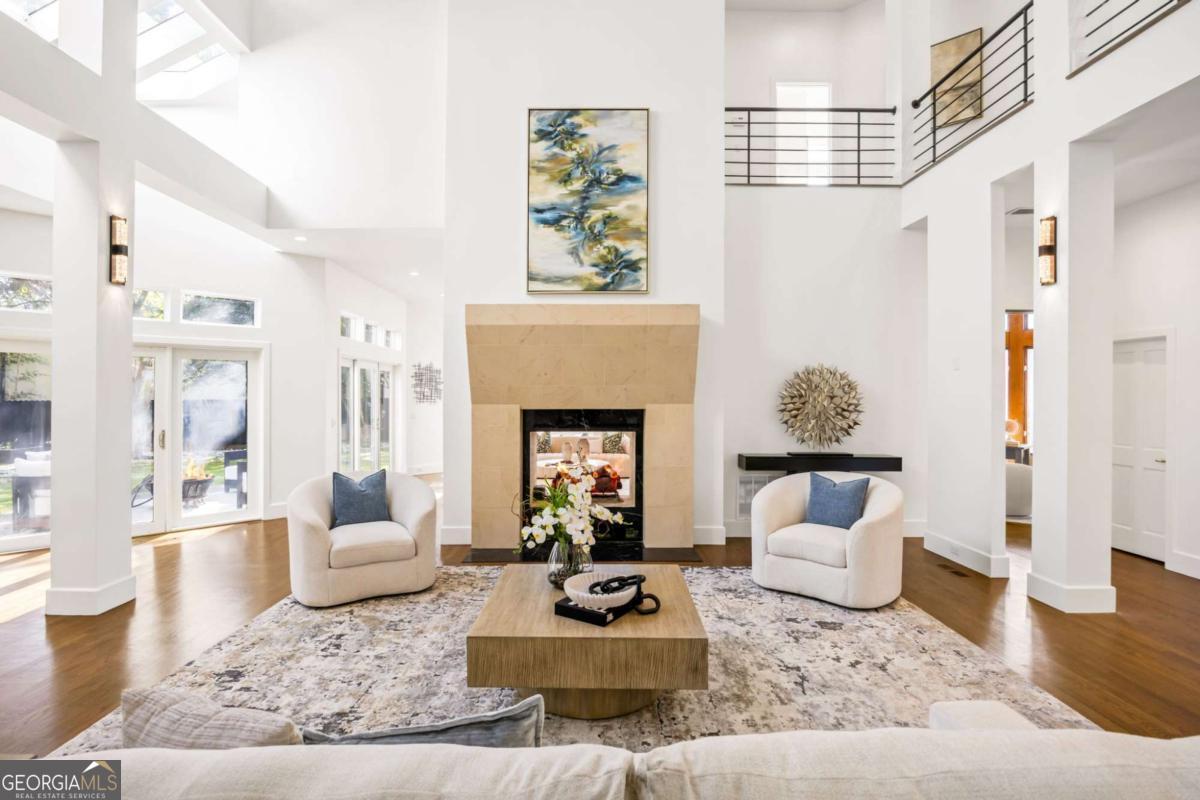

THIS HOME WILL BE AUCTIONED LIVE Exceptional opportunity at 35 Robin Hood Road NE in Atlanta's prestigious Sherwood Forest/Ansley Park area.Set on an expansive 22,246-square-foot lot-just over half an acre- this distinctive modern residence offers exceptional scale, flexibility, and proximity to Midtown, Buckhead, Piedmont Park, shopping, dining, and Atlanta's cultural destinations. The September 2026 appraisal measures the main residence at 6,151 square feet of above-grade gross living area, with additional finished living accommodations in the terrace level and detached carriage-house ADU. The main residence offers dramatic, light-filled living spaces highlighted by soaring ceilings and expansive windows. An open and inviting floor plan connects the primary living and entertaining areas to an updated kitchen featuring a substantial island, abundant cabinetry, stainless steel appliances, and adjoining breakfast and keeping areas. Multiple fireplaces add warmth and architectural character throughout the home. The main level also features a handsome library/study with extensive built-ins, providing an ideal setting for a private home office, reading room, or additional flexible living space. The appraisal's floor plan identifies the first floor at approximately 3,768 square feet. Upstairs, the spacious owner's retreat offers a sitting area, fireplace, generous walk-in closet, and an expansive private bath. Two additional bedrooms with baths and a loft provide additional living and gathering space. The appraisal's second-floor sketch confirms three bedrooms and three baths on this level. One of the property's most distinctive features is its two additional living accommodations. The approximately 670-square-foot carriage house above the detached two-car garage includes its own kitchen, living area, bedroom, and bath, creating excellent flexibility for guests, extended stays, a private office, or other permitted uses. The appraisal separately identifies a 645-square-foot finished basement/terrace-level area containing a kitchenette, bedroom, bath, and storage. Altogether, the appraisal documents 6,151 square feet of above-grade living area plus approximately 1,315 additional square feet between the finished basement and carriage house, for approximately 7,466 square feet of combined finished areas. The appraisal classifies the main residence itself as 3 bedrooms and 4.5 baths above grade, while separately recognizing the additional bedroom and bath in the finished basement and the carriage-house ADU. Outside, the mostly level, fenced property provides a private setting with generous room for outdoor entertaining and the potential for future enhancements such as a pool, garden, or outdoor kitchen. The appraisal describes the residence as an updated, good-quality home in overall good condition and notes that maintenance appeared ongoing with no needed repairs observed at the time of inspection. 35 Robin Hood Road NE combines substantial living space, two separate guest accommodations, a rare half-acre-plus homesite, and an exceptional intown Atlanta location-offering a unique opportunity in one of the city's most established residential enclaves. Appraisal-based property facts: 6,151 sq. ft. above grade | 3 bedrooms | 4.5 baths | 645 sq. ft. finished basement with bedroom/bath/kitchenette | approx. 670 sq. ft. carriage-house ADU | 2-car detached garage | 22,246 sq. ft. lot | 2 fireplaces.
| a week ago | Status changed to Active | |
| a week ago | Listing updated with changes from the MLS® | |
| 2 weeks ago | Price changed to $2,900,000 | |
| 7 months ago | Listing first seen on site |

Information deemed reliable but not guaranteed. The data relating to real estate for sale on this web site comes in part from the Broker Reciprocity Program of Georgia MLS. Real estate listings held by brokerage firms other than this office are marked with the Broker Reciprocity logo and detailed information about them includes the name of the listing brokers. Copyright © 2020-present Georgia MLS. All rights reserved.
Last checked: 2026-10-14 02:16 AM UTC
