
 855-299-SOLD
 3156 Zion STScottdale, GA 30079
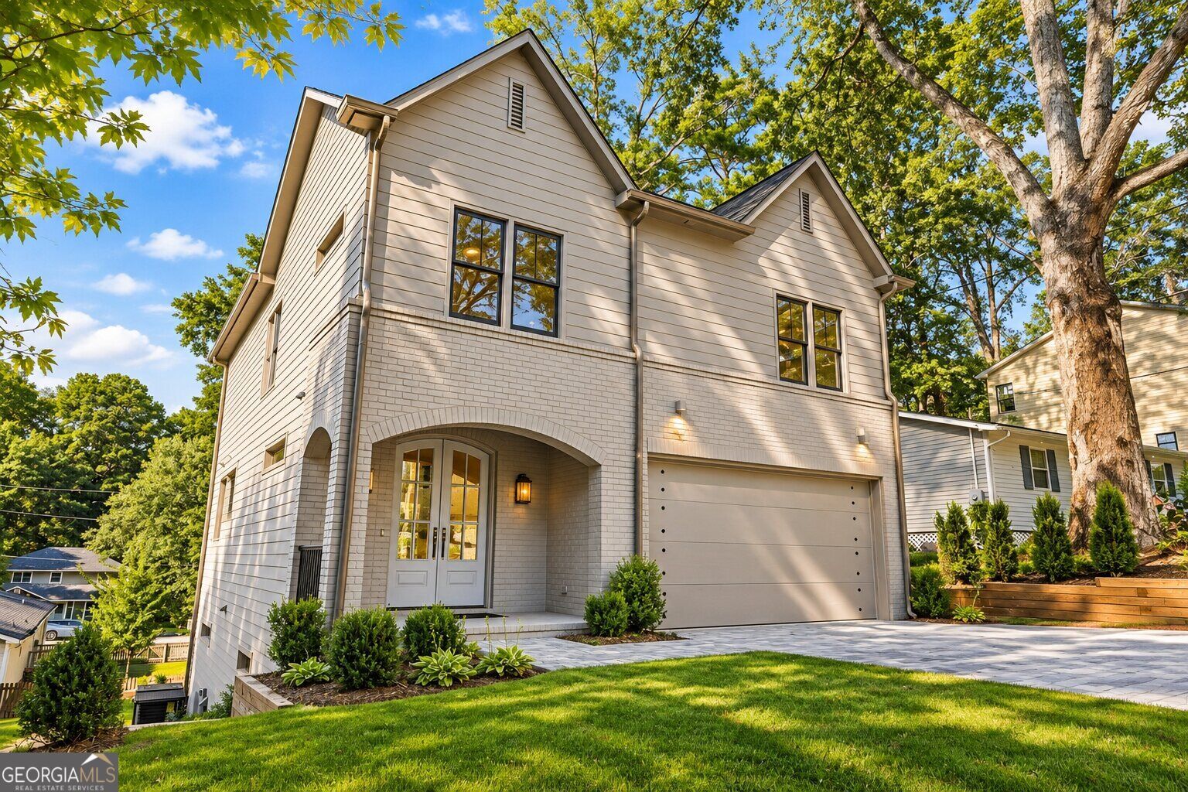
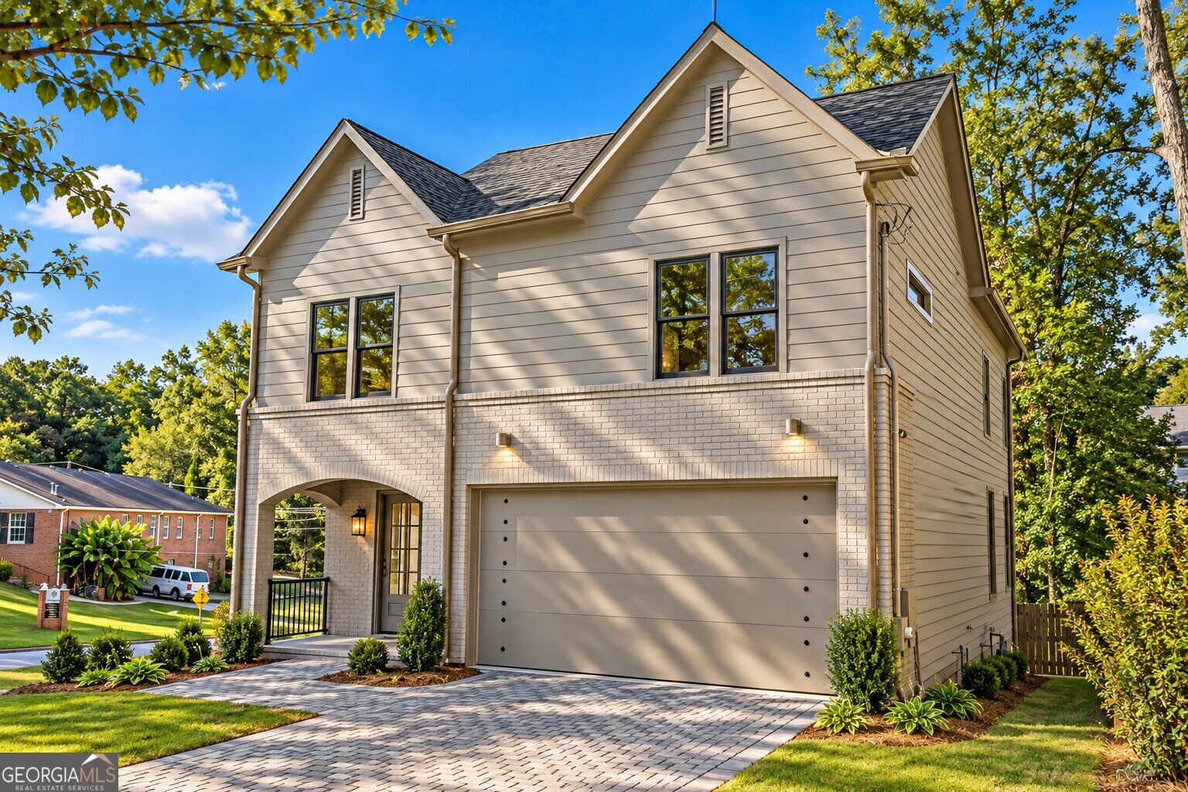
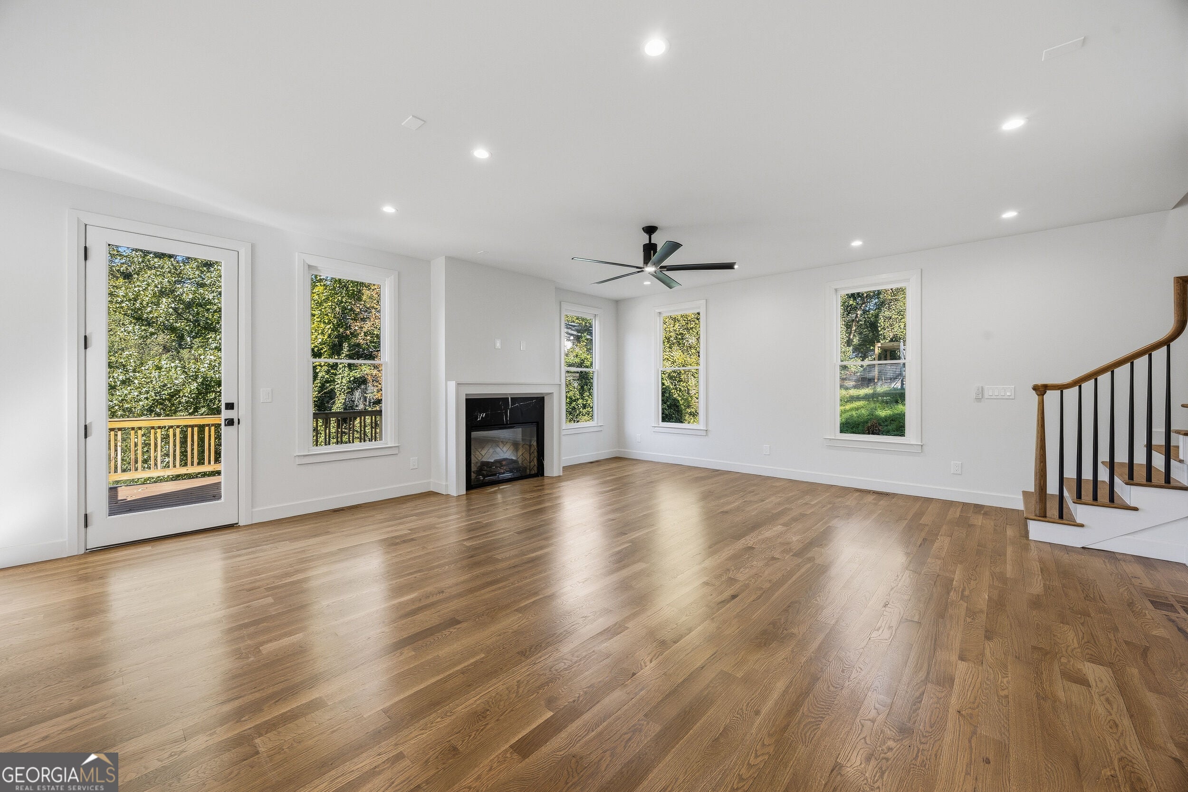
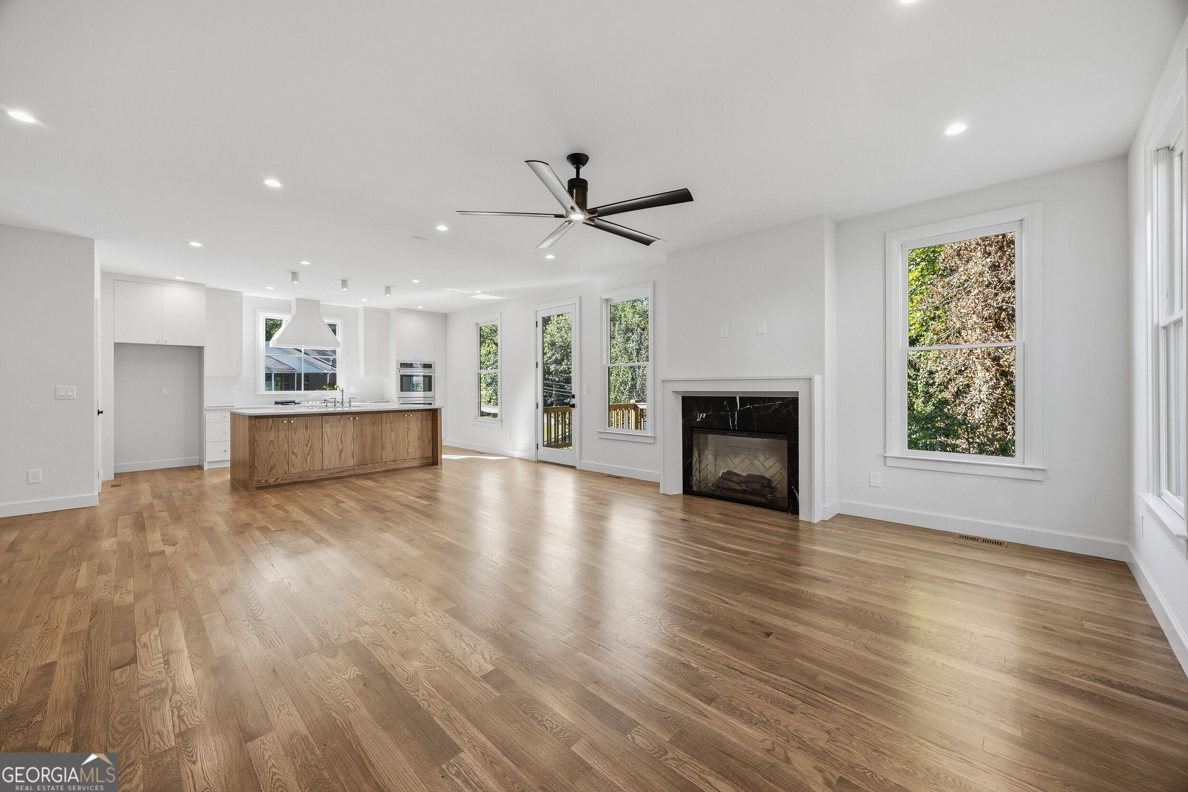
Timeless elegance meets contemporary luxury in this exceptional new construction offering approximately 3,400 square feet of gorgeous finished living space across three thoughtfully designed levels. Crafted with a sophisticated Modern French Country aesthetic, this remarkable residence blends classic architectural character with fresh, modern finishes and an impressive level of attention to detail. From the moment you arrive, the welcoming front porch, cobblestone driveway and coordinating walkway establish a distinctive sense of arrival and hint at the quality found throughout the home. Step inside to beautifully site-finished hardwood floors, custom-stained finishes and a floor plan created to transition effortlessly from intimate everyday living to memorable entertaining. The elegant front parlor provides a refined setting for formal dining, cocktails or conversation. Just beyond, a cleverly concealed custom bar disappears behind retractable doors when not in use and is complete with an ice maker and beverage center. Even the stylish powder room has been thoughtfully designed, featuring marble countertops and a striking solid copper pendant that adds warmth and character. The heart of the home is the spectacular open-concept kitchen, dining and living area. An oversized quartzite island commands attention while providing abundant workspace, seating and convenient storage on both sides. Custom cabinetry, Cafe Elite appliances, solid brass fixtures and carefully selected designer finishes elevate this chef-inspired kitchen while maintaining exceptional functionality. Whether preparing a quiet dinner or hosting a house full of guests, the space is designed to perform beautifully. The adjoining living room is anchored by a fireplace and opens directly to a generous rear deck, creating an effortless connection between indoor and outdoor living. From the deck, enjoy views of the professionally landscaped and private backyard, an inviting setting for morning coffee, evening cocktails, outdoor dining or weekend gatherings. Upstairs, the oversized primary suite creates a luxurious private retreat. A second fireplace brings warmth and ambiance to the bedroom, while the expansive walk-in closet offers exceptional space and is ready to be customized to suit the new owner's wardrobe and storage needs. The spa-inspired primary bath is a showpiece, featuring a leathered marble double vanity with custom fixtures, a large soaking tub and a beautifully appointed marble shower. Rich materials, thoughtful details and a serene palette combine to create the feeling of a private boutique hotel. Secondary bathrooms continue the elevated design with marble tile, marble countertops and carefully curated finishes, ensuring that luxury extends well beyond the primary suite. The finished terrace level adds another dimension to the home, providing flexible space for entertaining, recreation, guests or everyday relaxation. A sophisticated marble wet bar with beverage center makes serving effortless, while the expansive open living area can easily accommodate movie nights, game-day gatherings, a media lounge, billiards, fitness space or a combination of uses. With three fully finished levels, the home offers the versatility today's lifestyles demand while maintaining a cohesive and sophisticated design throughout. Every element has been selected to create a residence that feels distinctive yet welcoming, luxurious yet livable. Site-finished hardwoods, natural stone, custom cabinetry, designer fixtures, multiple fireplaces and beautifully integrated entertaining spaces demonstrate the craftsmanship and thoughtful planning behind this exceptional home. The professionally landscaped grounds and private backyard provide a beautiful backdrop, while the deck expands the living experience outdoors. Ideally located in sought-after Scottdale, this extraordinary home offers timeless design, comfort and distinctive luxury in a convenient Metro Atla
| yesterday | Status changed to Active | |
| yesterday | Listing updated with changes from the MLS® | |
| 2 weeks ago | Listing first seen on site |

Information deemed reliable but not guaranteed. The data relating to real estate for sale on this web site comes in part from the Broker Reciprocity Program of Georgia MLS. Real estate listings held by brokerage firms other than this office are marked with the Broker Reciprocity logo and detailed information about them includes the name of the listing brokers. Copyright © 2020-present Georgia MLS. All rights reserved.
Last checked: 2026-10-14 05:41 AM UTC
