
 855-299-SOLD
 Save
Ask
Tour
Hide
$1,986,990
25 Days On Site
11790 BLISSBY STREETVENICE, FL 34293
For Sale|Single Family Residence|Active
3
Beds
4
Total Baths
4
Full Baths
3,435
SqFt
$578
/SqFt
2027
Built
Subdivision:
EVERLY AT WELLEN PARK
County:
Sarasota
Save
Ask
Tour
Hide
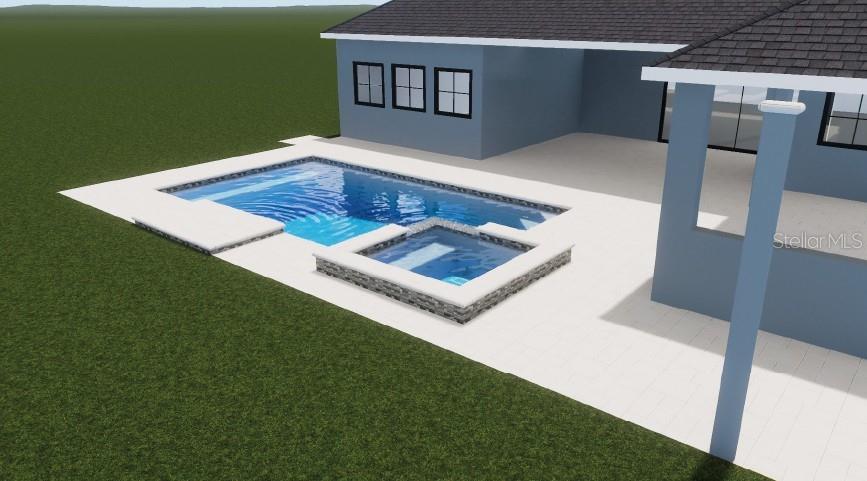
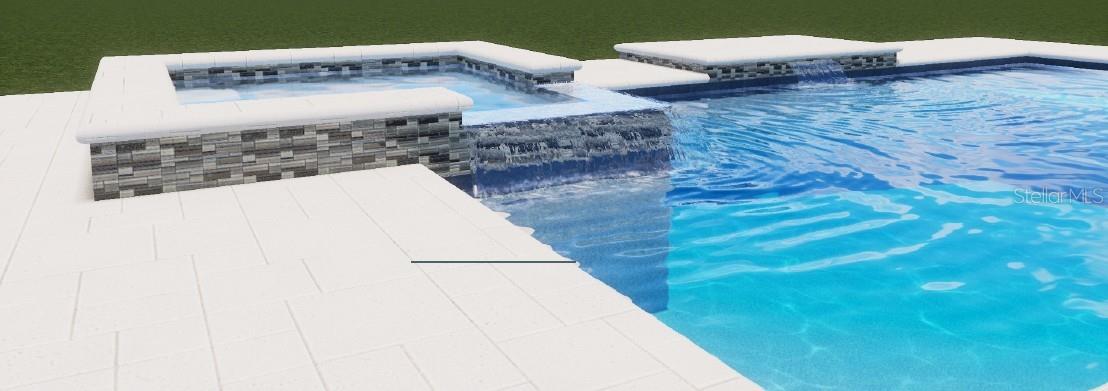
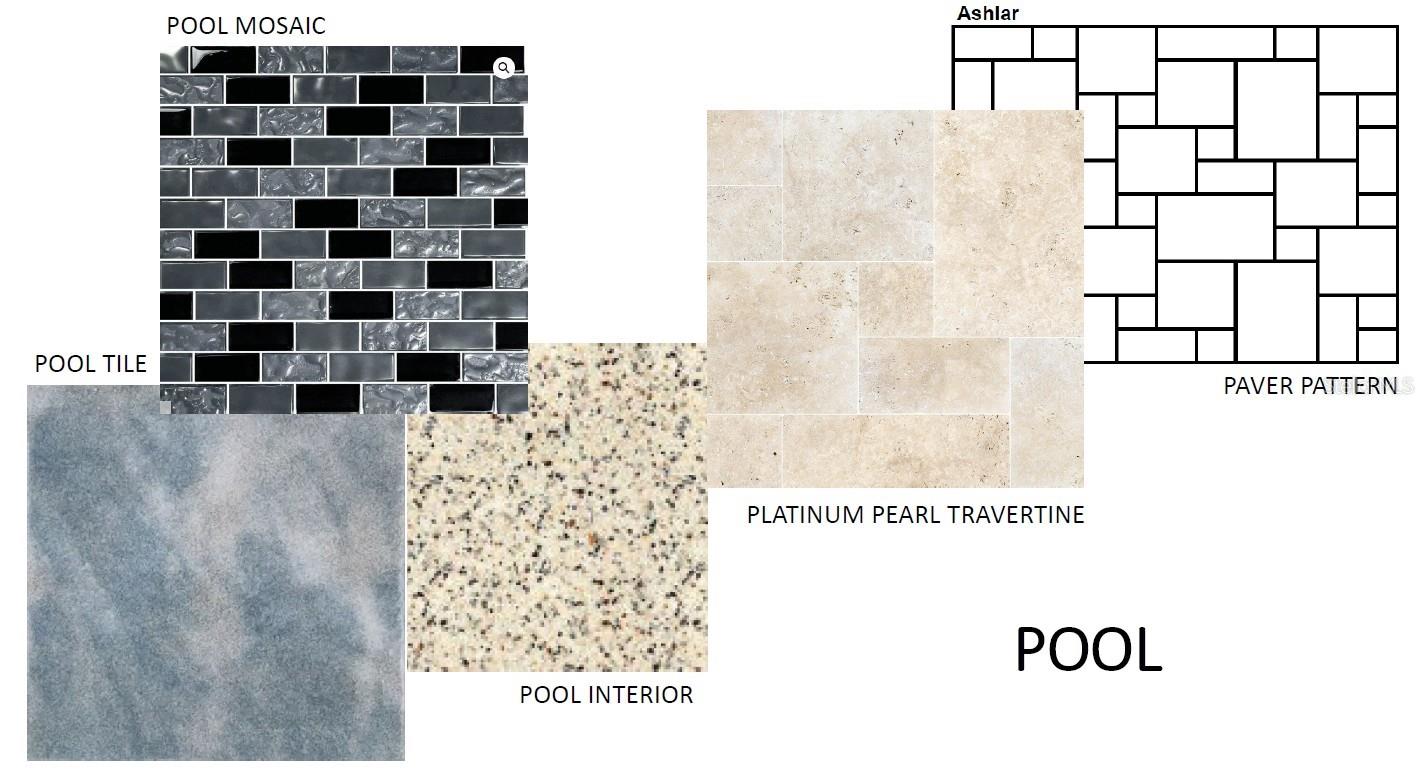
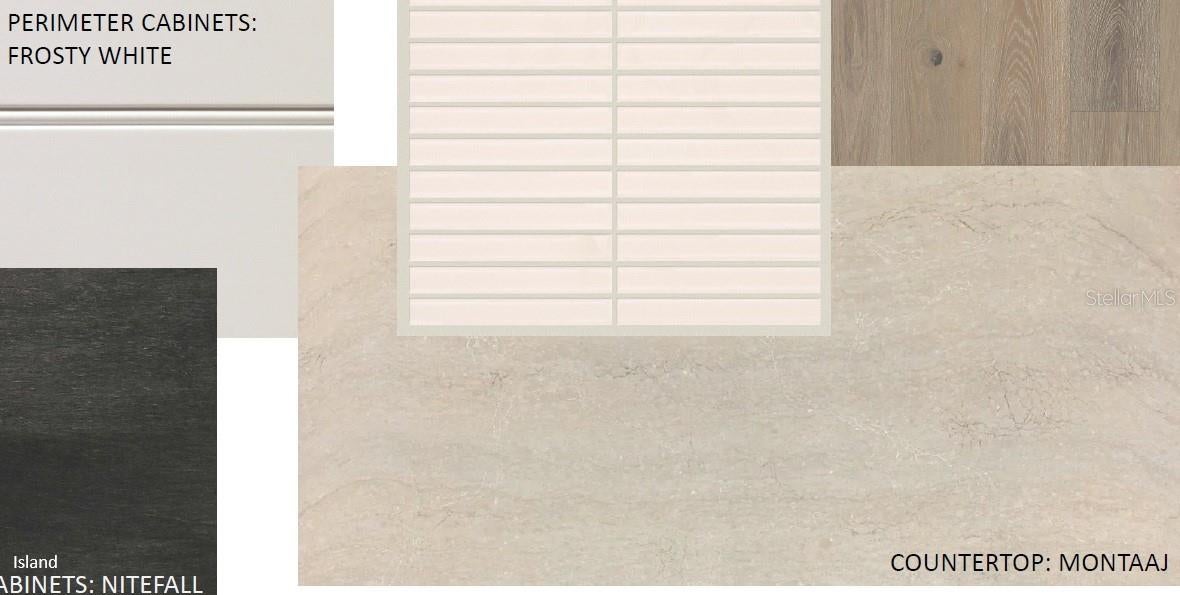
Under Construction. Elegant Florida living awaits in the Kingfisher at Everly, a boutique gated community in Wellen Park. This 3-bedroom, 4-bath residence spans 3,435 sq ft and includes a 3-car garage. Peaceful water views set the backdrop for a private heated pool and expansive screened lanai, perfect for relaxing or entertaining year-round. Inside, the open-concept design flows from a spacious great room to a gourmet kitchen featuring a large island and premium appliances. Schedule your private showing today!
Save
Ask
Tour
Hide
Listing Snapshot
Price
$1,986,990
Days On Site
25 Days
Bedrooms
3
Inside Area (SqFt)
3,435 sqft
Total Baths
4
Full Baths
4
Partial Baths
N/A
Lot Size
0.39 Acres
Year Built
2027
MLS® Number
A4706627
Status
Active
Property Tax
$4,139.82
HOA/Condo/Coop Fees
$356.93 monthly
Sq Ft Source
Builder
Friends & Family
Recent Activity
| 5 hours ago | Listing updated with changes from the MLS® | |
| 4 weeks ago | Listing first seen on site |
General Features
Acres
0.39
Attached Garage
Yes
Direction Faces
Southeast
Foundation
Slab
Garage
Yes
Garage Spaces
3
Home Warranty
Yes
Levels
One
Parking
Attached
Pets
Yes
Property Condition
Under ConstructionNew Construction
Property Sub Type
Single Family Residence
Sewer
Public Sewer
SqFt Total
4957
Style
Coastal
Utilities
Cable AvailableNatural Gas AvailableCable ConnectedElectricity ConnectedNatural Gas ConnectedUnderground UtilitiesWater Connected
Water Source
Public
Zoning
V - VILLAG
Interior Features
Appliances
Convection OvenDishwasherDryerElectric Water HeaterExhaust FanMicrowaveRefrigeratorWasher
Cooling
Central Air
Flooring
CarpetCeramic TileWood
Furnished
Unfurnished
Heating
Natural Gas
Interior
Crown MoldingSmart Home
Laundry Features
Gas Dryer HookupInsideLaundry RoomWasher Hookup
Spa
Yes
Bedroom 2
Dimensions - 13.1x12.5Level - First
Bedroom 3
Dimensions - 13.1x12.5Level - Second
Game Room
Dimensions - 17.1x15.7Level - First
Great Room
Dimensions - 20.7x21.2Level - First
Kitchen
Dimensions - 16.1x18.2Level - First
Master Bedroom
Dimensions - 15.1x16.1Level - First
Office
Dimensions - 11.1x12.1Level - First
Save
Ask
Tour
Hide
Exterior Features
Construction Details
BlockStucco
Exterior
Rain Gutters
Pool Features
In GroundScreen EnclosurePrivate
Private Pool
Yes
Roof
Tile
Spa
Yes
View
PondWater
Waterview
PondWater
Community Features
Association Amenities
ClubhouseFitness CenterGatedPoolRecreation FacilitiesSpa/Hot Tub
Association Fee
$356.93
Association Fee Frequency
Monthly
Community Features
ClubhouseFitness CenterPoolSidewalks
MLS Area
34293 - Venice
Township
40
Financing Terms Available
CashConventional
Roads
Asphalt
Listing courtesy of NEAL COMMUNITIES REALTY, INC. (941) 313-8575

Listing information is provided by Participants of the Stellar MLS. IDX information is provided exclusively for personal, non-commercial use, and may not be used for any purpose other than to identify prospective properties consumers may be interested in purchasing. Information is deemed reliable but not guaranteed. Properties displayed may be listed or sold by various participants in the MLS Copyright 2026, Stellar MLS.
Last checked: 2026-10-13 09:15 PM EDT
Listing information is provided by Participants of the Stellar MLS. IDX information is provided exclusively for personal, non-commercial use, and may not be used for any purpose other than to identify prospective properties consumers may be interested in purchasing. Information is deemed reliable but not guaranteed. Properties displayed may be listed or sold by various participants in the MLS Copyright 2026, Stellar MLS.
Last checked: 2026-10-13 09:15 PM EDT
Neighborhood & Commute
Source: Walkscore
Disclosure: Community information and market data powered by Constellation Data Labs. Information is deemed reliable but not guaranteed.
Save
Ask
Tour
Hide

Did you know? You can invite friends and family to your search. They can join your search, rate and discuss listings with you.